
Price Reduction - Views
Address
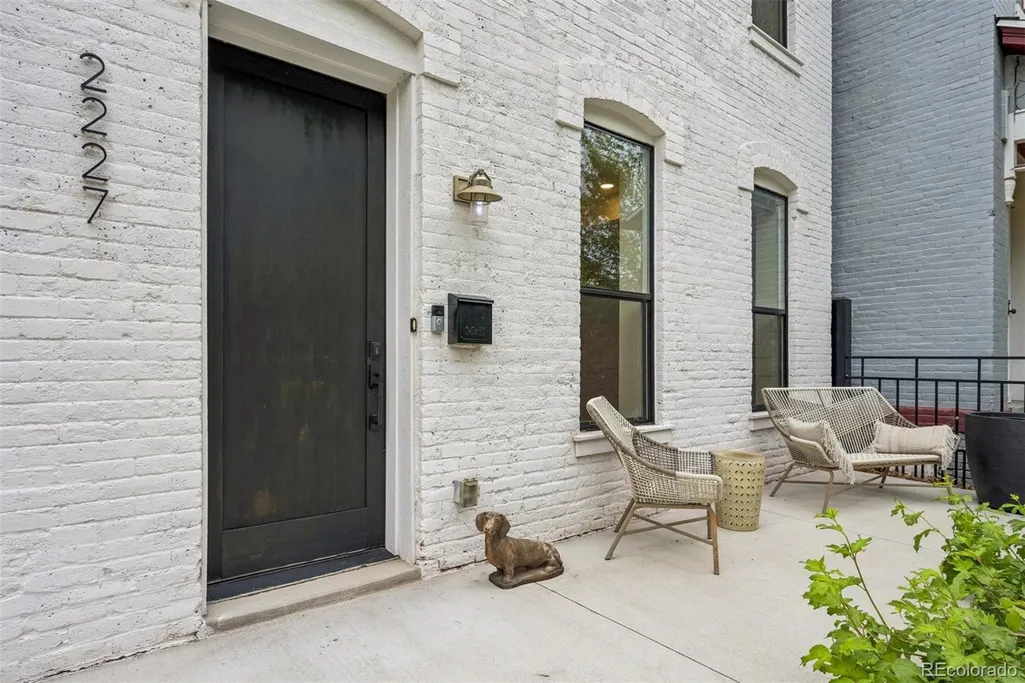
2227 N Clarkson Street, Denver, CO
Price
$ 2,190,000
Property Attributes
- MLS#3241751
- TypeSingle Family
- Listing Status Active
- CountyDENVER
- CityDenver
- NeighborhoodWhittier
- Zip80205
- StyleContemporary,Traditional
- Year Built1891
- Taxes$ 8440
- Price$ 2,190,000
- Bedrooms6
- Full Bathrooms4
- Half Bathrooms2
- Sqr Footage3621
- Lot Size0.14 Acres
Data Source:
REColorado (MTOMLS)
Property Description
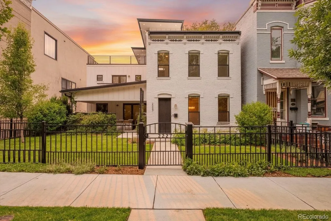
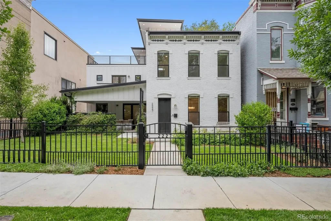
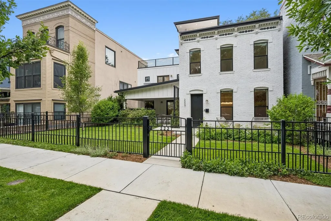
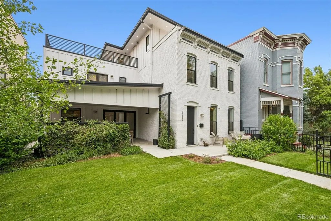
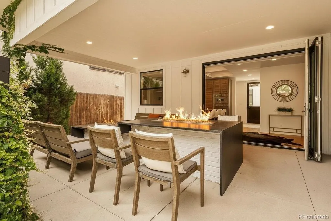
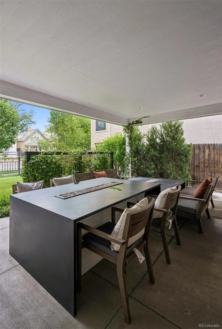
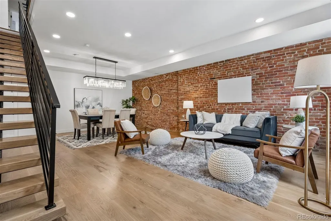
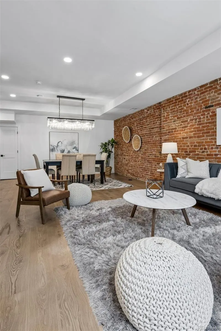
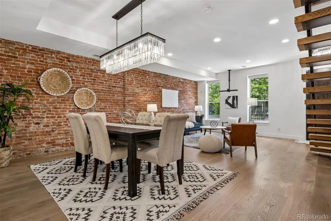
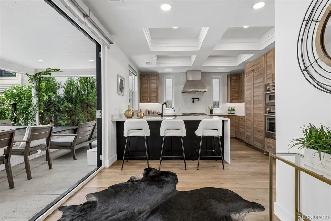
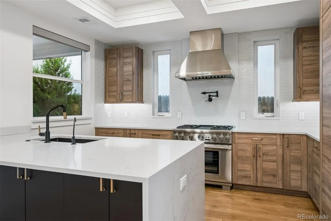
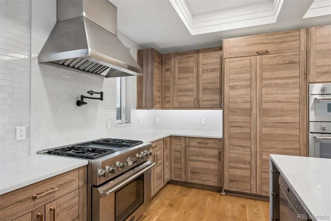
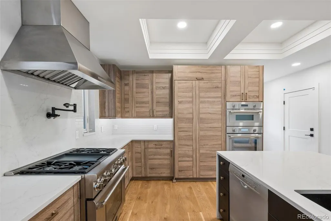
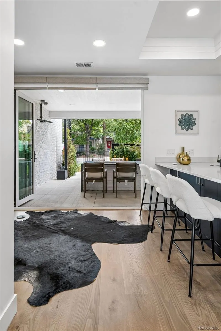
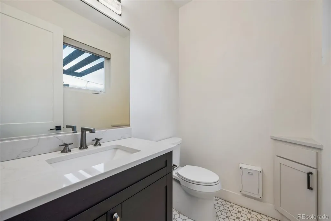
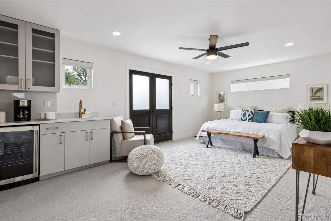
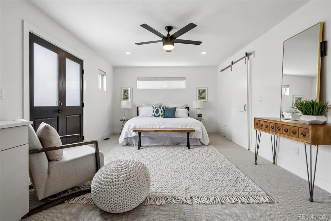
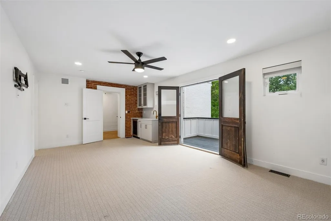
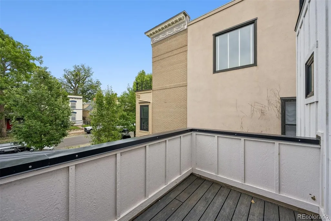
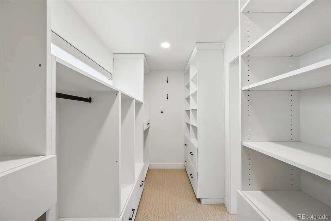
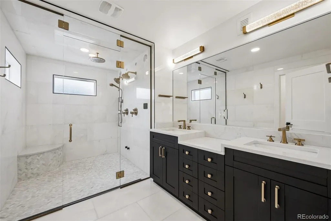
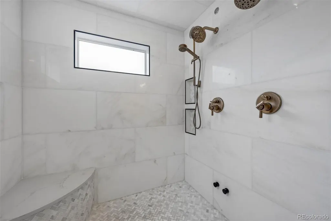
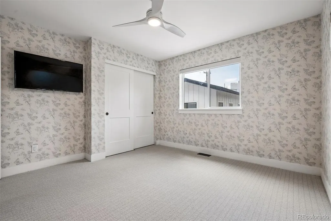
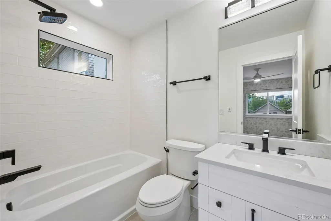
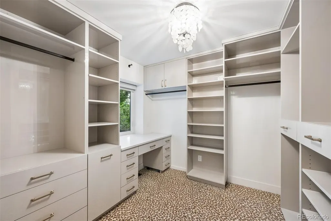
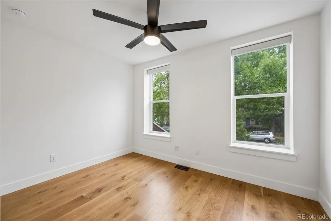
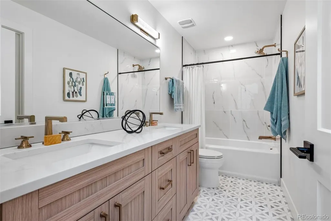
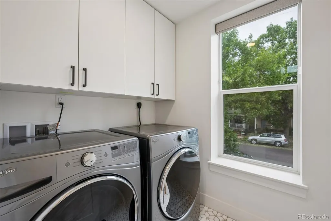
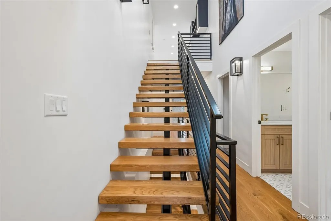
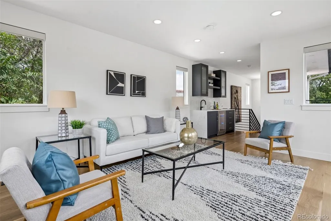
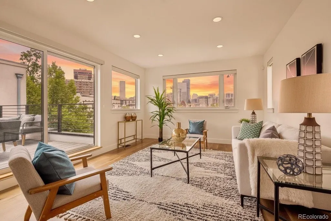
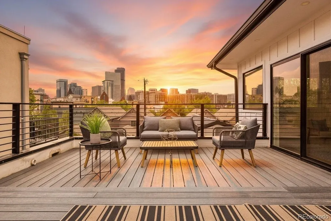
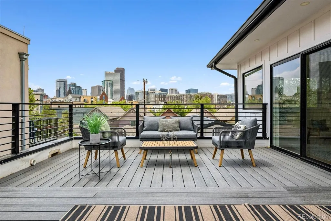
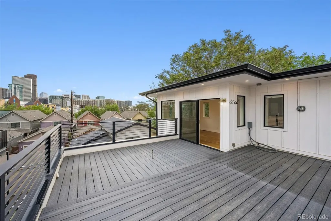
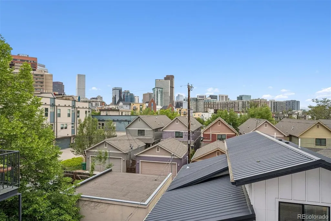
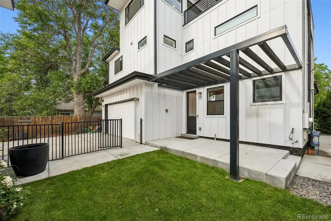
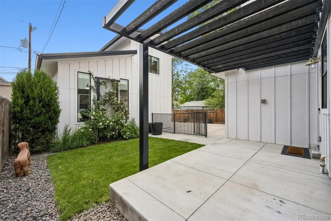
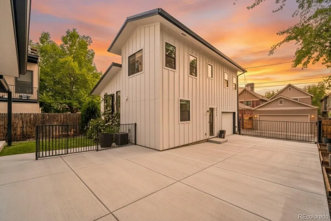
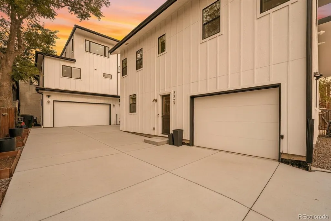
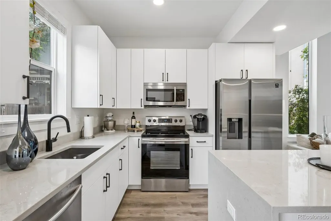
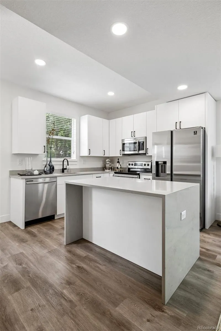
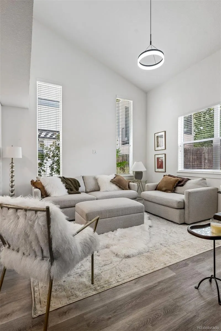
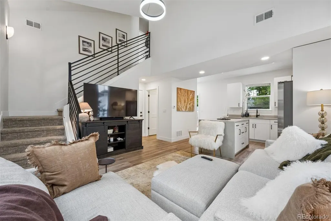
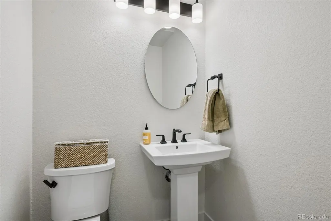
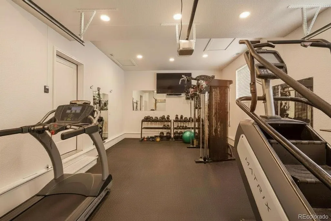
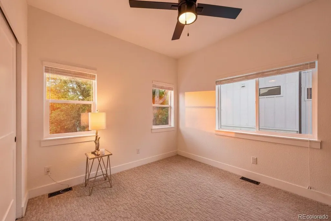
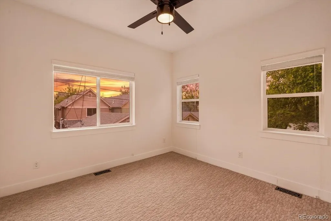
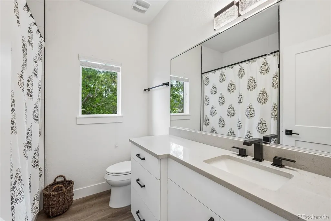
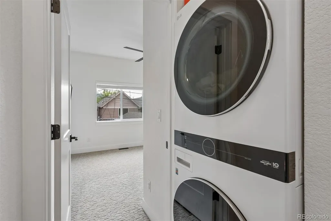
Rare opportunity to own a luxury residence on a coveted double lot in the heart of Denver. This exceptional property features 6 bedrooms and 6 bathrooms, showcasing custom finishes throughout, hardwood floors, exposed brick, elegant wrought-iron railings, custom kitchen cabinetry, and designer details at every turn. The luxurious primary suite offers custom closets, a private balcony, coffee bar with beverage refrigerator, and a spa-inspired marble steam shower with integrated audio speakers. Entertain effortlessly in the third-floor loft featuring a wet bar and beverage refrigerator, or enjoy breathtaking Downtown Denver and mountain views from the spectacular rooftop lounge. The property is fully enclosed by a custom wrought-iron fence with a private gated driveway and includes a 3-car garage. A detached carriage house/ADU offers 2 bedrooms, 2 bathrooms, out of the tota beds and baths with an attached gym, and private laundry, creating the perfect space for guests, multigenerational living, a home office, or potential rental income. A truly rare offering that combines luxury, flexibility, privacy, and unmatched outdoor living in one remarkable property. Welcome home.
| Elementary School | Middle School | High School |
|---|---|---|
| Whittier E-8 Elementary School | Whittier E-8 Middle School | East High School |
| Price History | |
|---|---|
| 6/5/2026 | Listed $2,250,000 |
| 8/15/2026 | 3$2,200,000 |
| 8/30/2026 | 1$2,190,000 |
General Features
| Sewer | Public Sewer |
|---|---|
| Heating | Forced Air |
| Cooling | Air Conditioning-Room |
| Possession | Closing/DOD |
| Roof | Membrane,Metal |
| Appliances | Bar Fridge,Convection Oven,Dishwasher,Disposal,Double Oven,Dryer,Gas Water Heater,Microwave,Oven,Range,Range Hood,Refrigerator,Self Cleaning Oven,Washer |
| Garage Spaces | 3 |
| Patio/Porch Features | Covered,Patio,Rooftop |
| Architectural Style | Contemporary,Traditional |
| Security Features | Carbon Monoxide Detector(s),Smart Cameras,Smoke Detector(s) |
| Construction Materials | Brick,Frame |
| Exclusions | All Personal Property including but not limited to the Furniture indoor and outdoor,All TV's and Wall Mounts,All Gym Equipment and Items in the Car Garage. |
| Year Built | 1891 |
| Electric | 220 Volts |
| Levels | Three Or More |
| Property Subtype | Single Family Residence |
| Tax Year | 2024 |
| Ownership | Agent Owner |
| County | Denver |
| Property Type | Residential |
| HOA | No |
| Attached Garage | Yes |
| Subdivision Name | Whittier |
| Facing Direction | East |
| Full Baths | 4 |
| Status | Active |
| High School | East |
| City | Denver |
| Entry Location | Ground |
| Senior Community Y/N | No |
| High School District | Denver 1 |
| Lot Size Units | Square Feet |
| Lot Size Square Feet | 6060 |
| Listing Terms | Cash,Conventional,Jumbo,Other |
| Elementary School | Whittier E-8 |
| Tax Annual Amount | 8440 |
| Home Warranty Y/N | No |
| Middle/Junior High School | Whittier E-8 |
| Property Condition | Updated/Remodeled |
| Structure Type | House |
| Standard Status | Active |
| Middle/Junior School District | Denver 1 |
| Elementary School District | Denver 1 |
Interior Features
| Interior Amenities | Audio/Video Controls,Ceiling Fan(s),Five Piece Bath,Primary Suite,Quartz Counters,Walk-In Closet(s),Wet Bar |
|---|---|
| Flooring | Carpet,Laminate,Tile,Vinyl,Wood |
| Furnished Y/N | Unfurnished |
| Basement (Y/N) | No |
| Window Features | Double Pane Windows,Window Coverings,Window Treatments |
| Above Grade Finished Area | 3621 |
| Half Baths | 2 |
| Total Bedrooms | 6 |
| Main Level Bathrooms | 2 |
| Total Baths | 6 |
Exterior Features
| Exterior Amenities | Balcony,Fire Pit,Gas Valve,Lighting,Private Yard,Rain Gutters |
|---|---|
| Fencing | Full |
| Parking Features | Concrete,Dry Walled,Finished Garage,Guest,Insulated Garage,Lighted |
| Lot Features | Landscaped,Level,Near Public Transit,Sprinklers In Front,Sprinklers In Rear |
| Water Source | Public |
| Total Parking | 3 |
| Lot Size Area | 6060 |
| Foundation Details | Slab |
| Building Area Total | 3621 |
| Lot Size Acres | 0.14 |
Amenities
- Foreclosure
- Views
- Short Sale
- New Construction
- Adult 55+
- Lease To Own
- No HOA Fees
- Furnished
- Primary On Main
- Air Conditioning
- Seller Finance
- Green
- Fixer Upper
- Horse
- Golf
- Fireplace
- Deck
- Garage
- Basement
- Pool
Property vs Single Family Average in 80205
Price
Taxes
Year Built
Visits
In The Neighborhood
Open House
Denver
$ 749,000
- Type
- Single Family
- Size
- 1,951 SqFt
- Rooms
- 3 Beds + 2 Baths
 Compass - Denver #9756085
Denver
$ 725,000
- Type
- Single Family
- Size
- 2,406 SqFt
- Rooms
- 3 Beds + 2.5 Baths
Compass - Denver #9287344
Denver
$ 1,295,000
- Type
- Single Family
- Size
- 2,762 SqFt
- Rooms
- 4 Beds + 2.5 Baths
Serhant Colorado LLC #9256651
Denver
$ 649,000
- Type
- Single Family
- Size
- 1,565 SqFt
- Rooms
- 2 Beds + 2 Baths
Compass - Denver #7245539
Golf Course
Denver
$ 825,000
- Type
- Single Family
- Size
- 2,150 SqFt
- Rooms
- 4 Beds + 2 Baths
Novella Real Estate #1668205
Boulder
$ 1,495,000
- Type
- Single Family
- Size
- 2,073 SqFt
- Rooms
- 3 Beds + 3 Baths
milehimodern - Boulder #IR1068496

 Information deemed reliable but not guaranteed by the MLS. © 2026 Information and Real Estate Services, LLC.
Information source: Information and Real Estate Services, LLC. Provided for limited non-commercial use only under IRES Rules. © Copyright IRES.
The information being provided is for the consumers personal, non-commercial use and may not be used for any purpose other than to identify prospective properties consumer may be interested in purchasing.
The IRES, LLC Data on this
Information deemed reliable but not guaranteed by the MLS. © 2026 Information and Real Estate Services, LLC.
Information source: Information and Real Estate Services, LLC. Provided for limited non-commercial use only under IRES Rules. © Copyright IRES.
The information being provided is for the consumers personal, non-commercial use and may not be used for any purpose other than to identify prospective properties consumer may be interested in purchasing.
The IRES, LLC Data on this
 The real estate listing information and related content displayed on this site is provided exclusively for consumers’ personal, non-commercial use and may not be used for any purpose other than to identify prospective properties consumers may be interested in purchasing. This information and related content is deemed reliable but is not guaranteed accurate by elevateMLS.
 Copyright © 2026 Altitude MLS, Inc., a wholly owned subsidiary of Altitude REALTORS®. All rights reserved. The information being provided is for the consumer's non-commercial, personal use and may not be used for any purpose other than to identify prospective properties consumer may be interested in purchasing. The information provided is not guaranteed and should be independently verified. You may not reprint or redistribute the information, in whole or in part, without the expressed written
