
Address
4988 Priors Drive, Windsor, CO
Price
$ 600,000
Property Attributes
- MLS#7488149
- TypeSingle Family
- Listing Status Active
- CountyWELD
- CityWindsor
- NeighborhoodRidge At Harmony Road
- Zip80550
- StyleHouse
- Year Built2021
- Taxes$ 5347
- Price$ 600,000
- Bedrooms4
- Full Bathrooms2
- Half Bathrooms1
- Sqr Footage3107
- Lot Size0.21 Acres
Data Source:
REColorado (MTOMLS)
Property Description
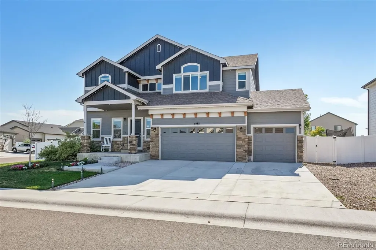
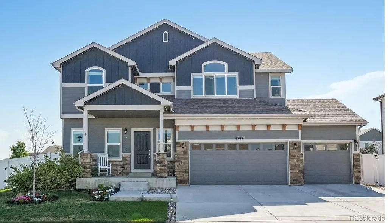
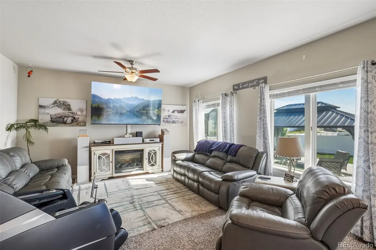
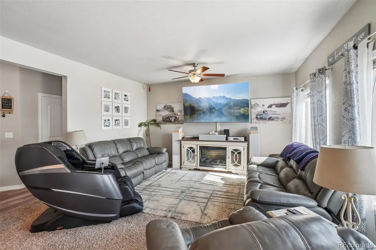
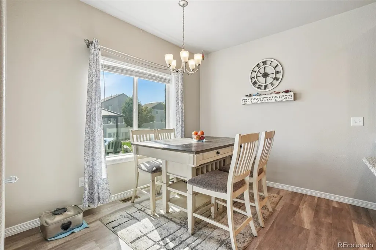
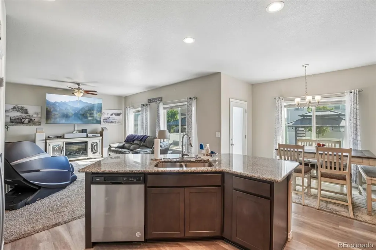
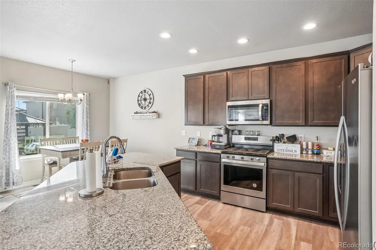
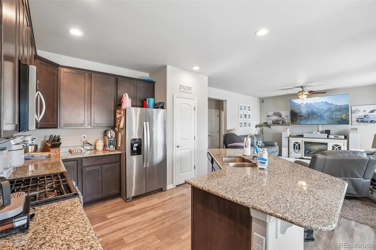
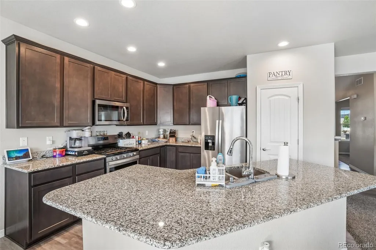
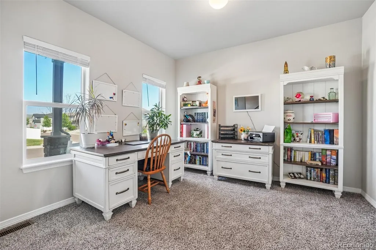
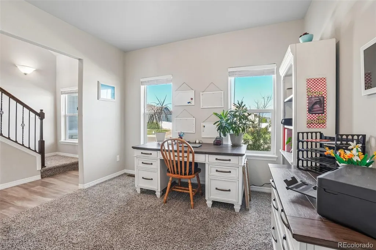
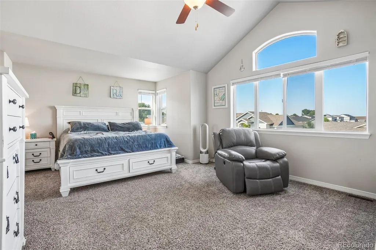
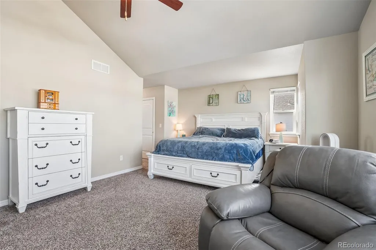
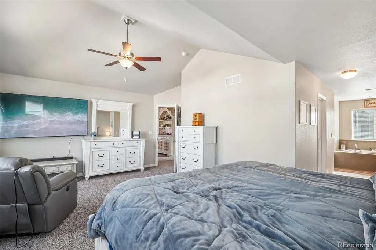
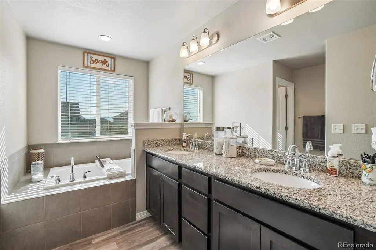
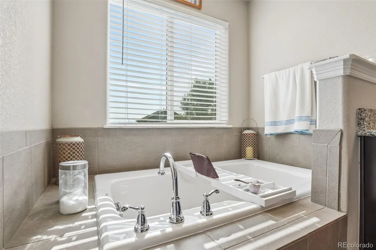
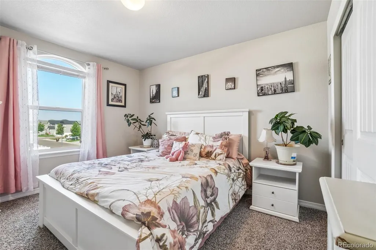
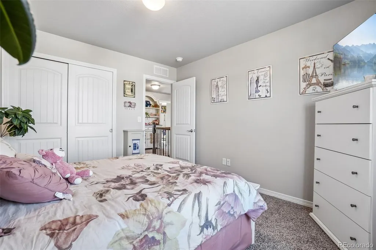
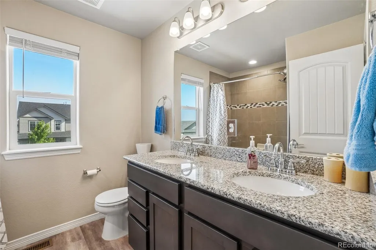
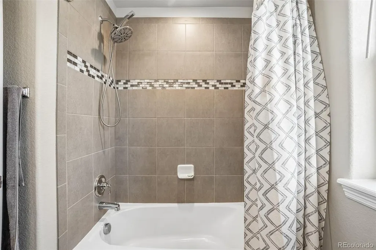
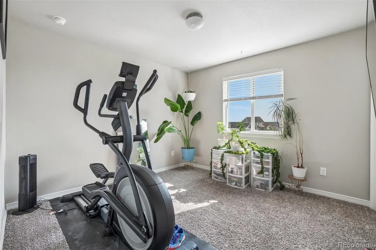
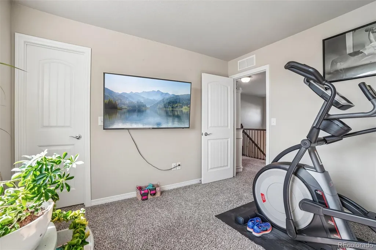
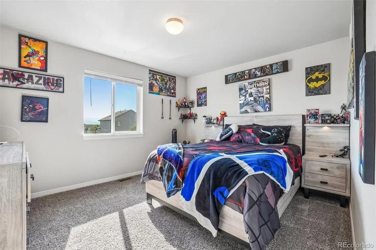
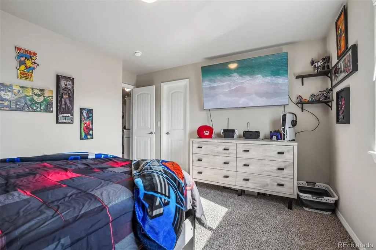
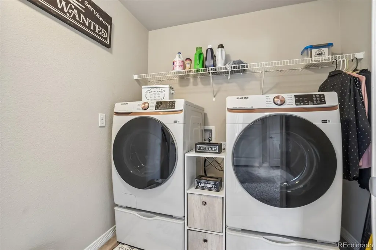
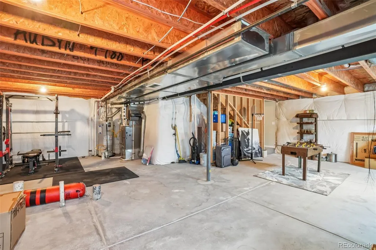
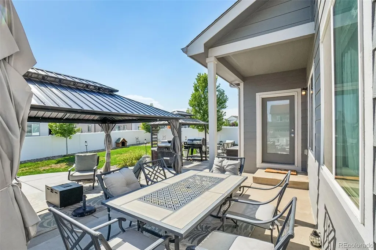
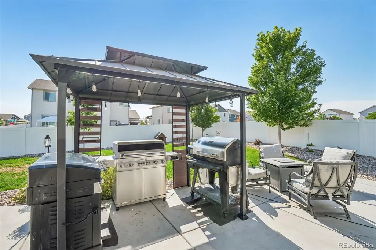
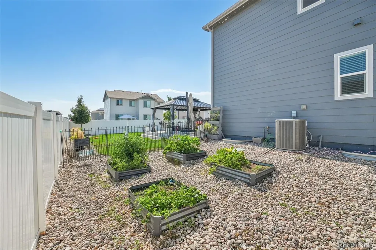
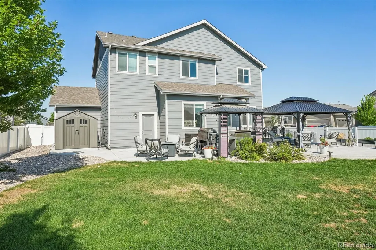
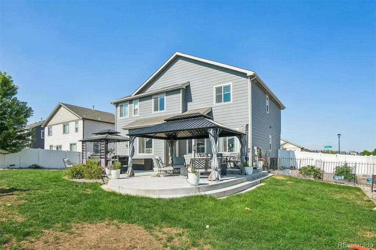
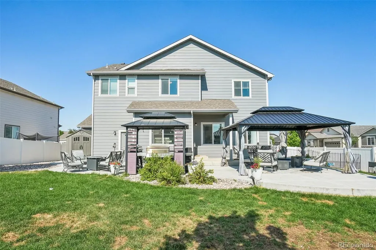
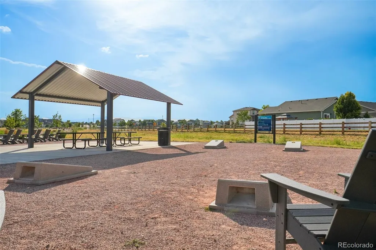
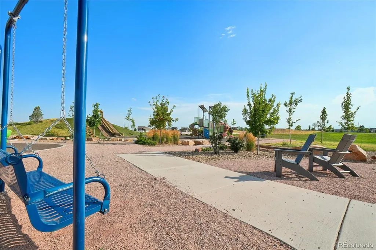
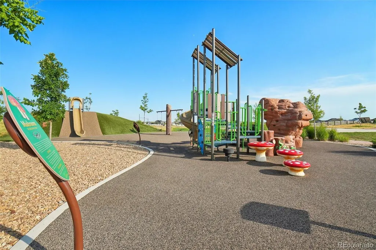
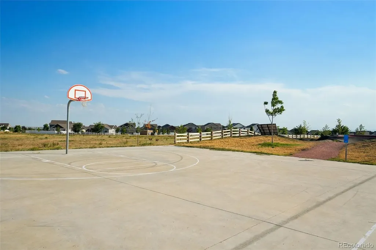
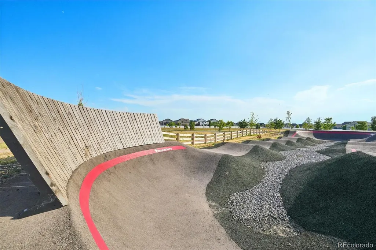
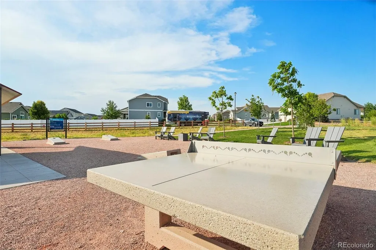
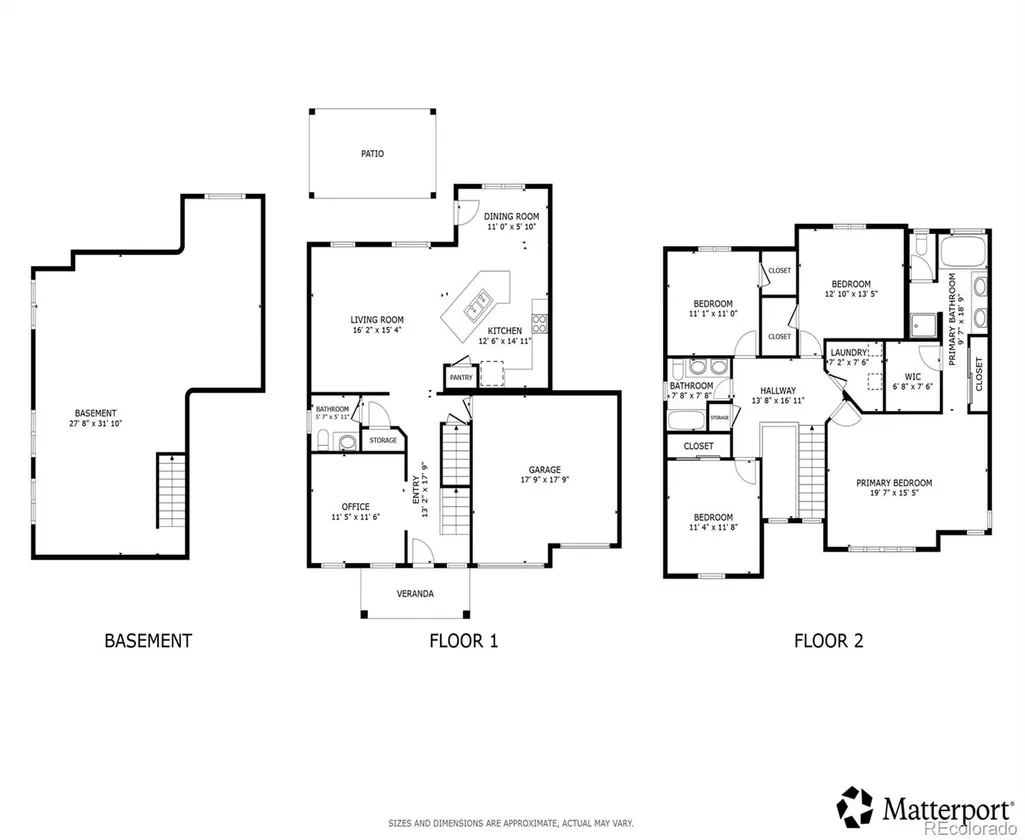
move-in-ready Craftsman-style home combines exceptional curb appeal, thoughtful design, and an outstanding location just a short walk from the neighborhood park. A welcoming covered front porch, rare 3-car garage, and beautifully landscaped yard create a wonderful first impression. Inside, the bright, open floor plan offers an inviting setting for both everyday living and entertaining. The well-appointed kitchen features 42-inch upper cabinetry with crown molding, granite countertops, a large center island, stainless steel appliances, and a gas range. Upstairs, four generously sized bedrooms include a spacious primary retreat with vaulted ceilings, room for a sitting area, and a luxurious five-piece en-suite bath. A convenient upper-level laundry room adds everyday ease. The backyard is truly an extension of the home, featuring an impressive 1,100-square-foot patio surrounded by mature landscaping, lush lawn, trees, gardens, and a full sprinkler system. Raised garden beds provide space for flowers or vegetables, while the expansive grassy yard offers plenty of room for play, pets, and outdoor gatherings. The full unfinished basement offers exciting potential for future expansion—create a home gym, game room, playroom, office, or additional living space to suit your needs. Enjoy an active lifestyle with community amenities including a neighborhood park, basketball courts, bike park, built-in table tennis, and open green spaces. Nearby Timnath Reservoir adds even more recreation with a scenic 6-mile trail plus boating, fishing, kayaking, and swimming. Beautifully appointed, wonderfully maintained, and ideally situated, this home offers the perfect blend of comfort, space, recreation, and convenience. Welcome Home!
| Elementary School | Middle School | High School |
|---|---|---|
| Range View Elementary School | Severance Middle School | Windsor High School |
| Price History | |
|---|---|
| 9/11/2026 | Listed $600,000 |
General Features
| Sewer | Public Sewer |
|---|---|
| Heating | Forced Air |
| Cooling | Central Air |
| Utilities | Cable Available,Electricity Connected,Internet Access (Wired),Natural Gas Available,Phone Available |
| Roof | Composition |
| Appliances | Dishwasher,Disposal,Electric Water Heater,Gas Water Heater,Microwave,Range,Refrigerator |
| HOA Fee | 150 |
| Garage Spaces | 4 |
| Patio/Porch Features | Covered,Front Porch,Patio |
| Security Features | Video Doorbell |
| Construction Materials | Cement Siding |
| Exclusions | Seller's Personal Property,Clothes Washer and Clothes Dryer,Curtains. Blinds will stay. |
| Pets Allowed | Yes |
| Year Built | 2021 |
| View | City |
| Levels | Two |
| Property Subtype | Single Family Residence |
| Tax Year | 2025 |
| Ownership | Individual |
| Assoc Fee Paid Per | Annually |
| County | Weld |
| Property Type | Residential |
| Association Amenities | Park,Playground |
| HOA | Yes |
| Attached Garage | Yes |
| Subdivision Name | Ridge At Harmony Road |
| Full Baths | 2 |
| Status | Active |
| High School | Windsor |
| City | Windsor |
| Association Name | Harmony Ridge |
| Senior Community Y/N | No |
| High School District | Weld RE-4 |
| Lot Size Units | Square Feet |
| Lot Size Square Feet | 9247 |
| Listing Terms | Cash,Conventional,FHA,VA Loan |
| Elementary School | Range View |
| Tax Annual Amount | 5347 |
| Middle/Junior High School | Severance |
| Virtual Tour | https://my.matterport.com/show/?m=DrzkCGambwX&mls=1 |
| Structure Type | House |
| Builder Name | Tralon Homes LLC |
| Standard Status | Active |
| Occupancy Type | Owner |
| Middle/Junior School District | Weld RE-4 |
| Elementary School District | Weld RE-4 |
Interior Features
| Interior Amenities | Ceiling Fan(s),Five Piece Bath,Granite Counters,High Ceilings,Pantry,Primary Suite,Smoke Free,Walk-In Closet(s) |
|---|---|
| Basement | Full,Unfinished |
| Flooring | Carpet,Vinyl |
| Basement (Y/N) | Yes |
| Above Grade Finished Area | 2195 |
| Half Baths | 1 |
| Total Bedrooms | 4 |
| Main Level Bathrooms | 1 |
| Total Baths | 3 |
Exterior Features
| Exterior Amenities | Garden,Private Yard |
|---|---|
| Fencing | Full |
| Parking Features | Concrete,Tandem |
| Lot Features | Corner Lot,Landscaped,Sprinklers In Front,Sprinklers In Rear |
| Water Source | Public |
| Total Parking | 4 |
| Lot Size Area | 9247 |
| Building Area Total | 3107 |
| Lot Size Acres | 0.21 |
| Road Surface Type | Paved |
| Horse Y/N | No |
Amenities
- Foreclosure
- Views
- Short Sale
- New Construction
- Adult 55+
- Lease To Own
- No HOA Fees
- Furnished
- Primary On Main
- Air Conditioning
- Seller Finance
- Green
- Fixer Upper
- Horse
- Golf
- Fireplace
- Deck
- Garage
- Basement
- Pool
Property vs Single Family Average in 80550
Price
Taxes
Year Built


 Information deemed reliable but not guaranteed by the MLS. © 2026 Information and Real Estate Services, LLC.
Information source: Information and Real Estate Services, LLC. Provided for limited non-commercial use only under IRES Rules. © Copyright IRES.
The information being provided is for the consumers personal, non-commercial use and may not be used for any purpose other than to identify prospective properties consumer may be interested in purchasing.
The IRES, LLC Data on this
Information deemed reliable but not guaranteed by the MLS. © 2026 Information and Real Estate Services, LLC.
Information source: Information and Real Estate Services, LLC. Provided for limited non-commercial use only under IRES Rules. © Copyright IRES.
The information being provided is for the consumers personal, non-commercial use and may not be used for any purpose other than to identify prospective properties consumer may be interested in purchasing.
The IRES, LLC Data on this
 The real estate listing information and related content displayed on this site is provided exclusively for consumers’ personal, non-commercial use and may not be used for any purpose other than to identify prospective properties consumers may be interested in purchasing. This information and related content is deemed reliable but is not guaranteed accurate by elevateMLS.
 Copyright © 2026 Altitude MLS, Inc., a wholly owned subsidiary of Altitude REALTORS®. All rights reserved. The information being provided is for the consumer's non-commercial, personal use and may not be used for any purpose other than to identify prospective properties consumer may be interested in purchasing. The information provided is not guaranteed and should be independently verified. You may not reprint or redistribute the information, in whole or in part, without the expressed written
