
Price Reduction - Views
Address
1833 Castle Hill Drive, Windsor, CO
Price
$ 725,000
Property Attributes
- MLS#8242314
- TypeSingle Family
- Listing Status Active
- CountyWELD
- CityWindsor
- NeighborhoodRidge At Harmony Road
- Zip80550
- StyleCottage
- Year Built2019
- Taxes$ 6637
- Price$ 725,000
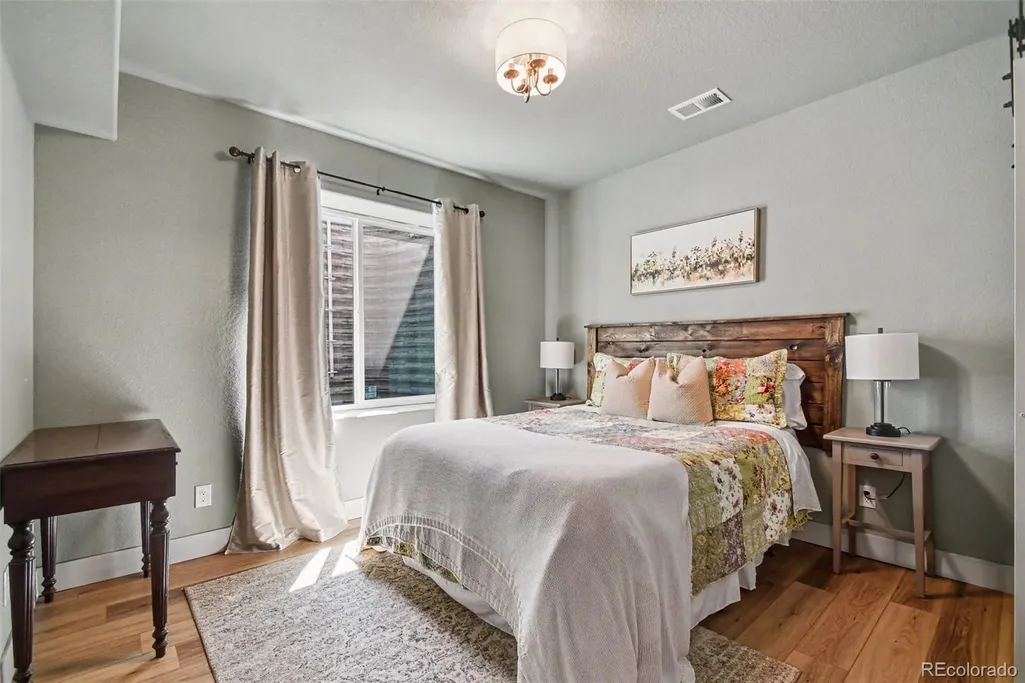
- Bedrooms5
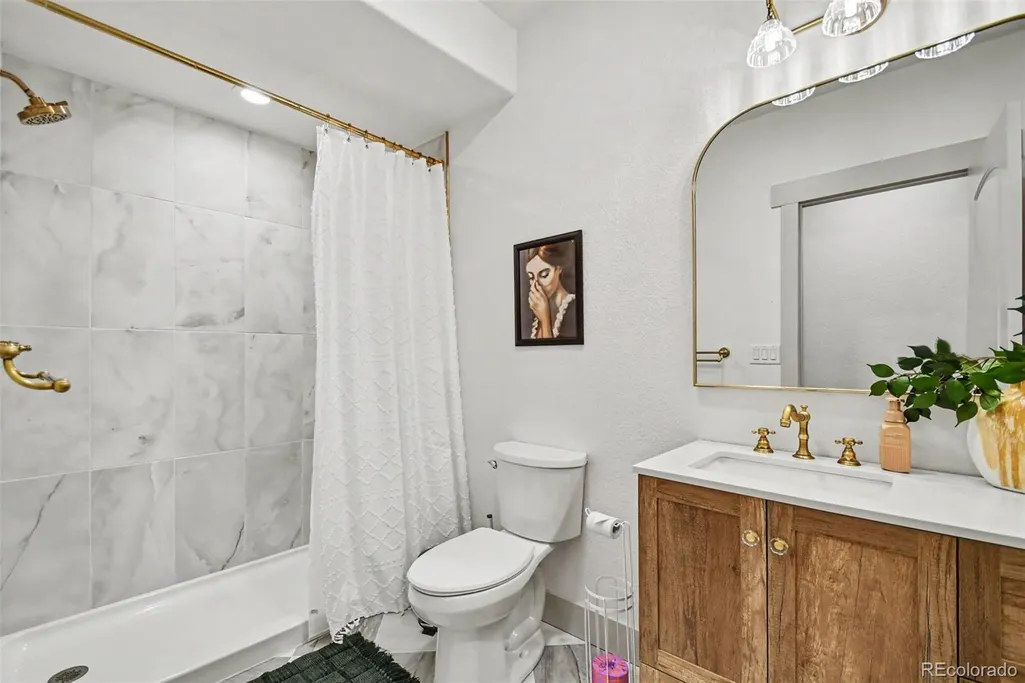
- Full Bathrooms4
- Half Bathrooms0
- Sqr Footage3681
- Lot Size0.17 Acres
Data Source:
REColorado (MTOMLS)
Property Description
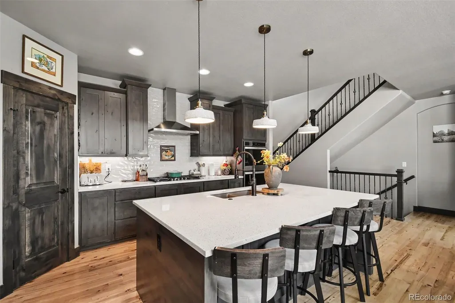
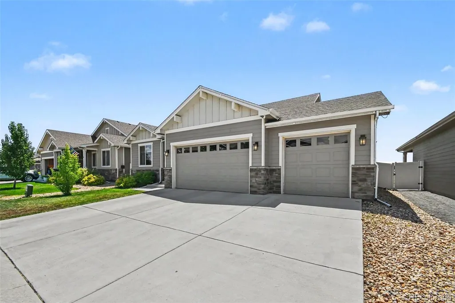
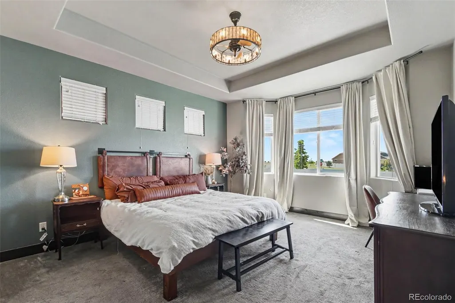
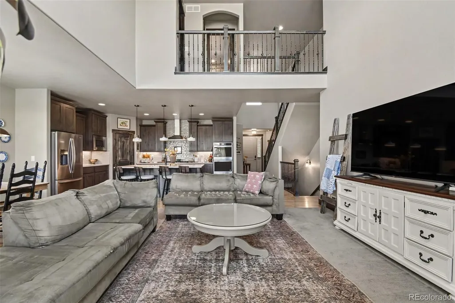
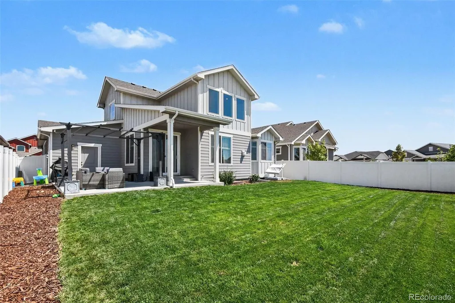
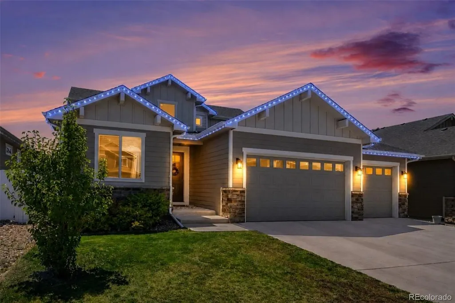
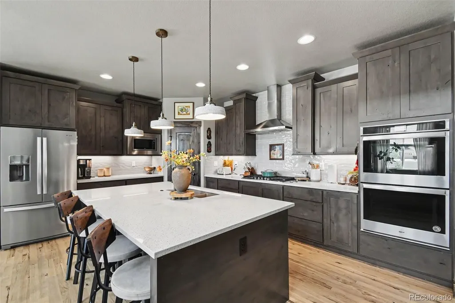
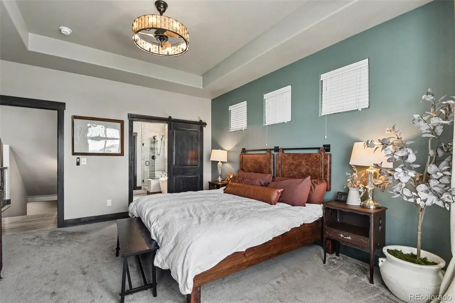
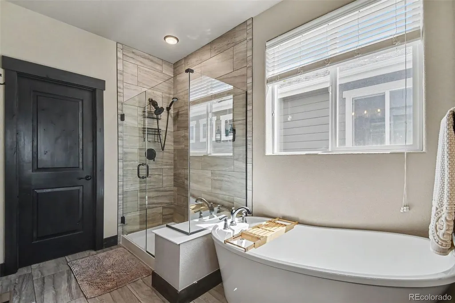
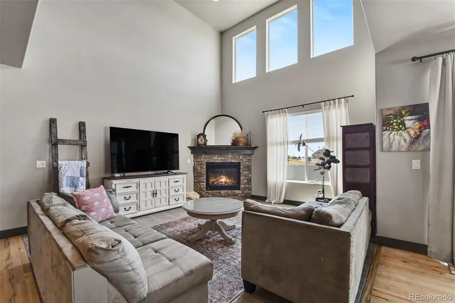
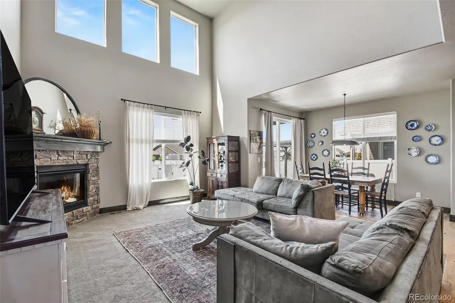
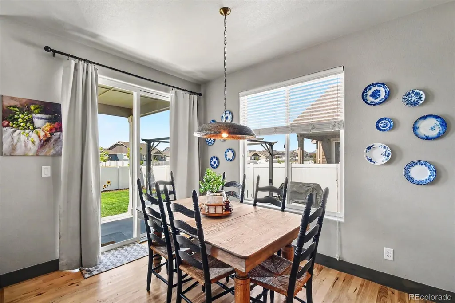
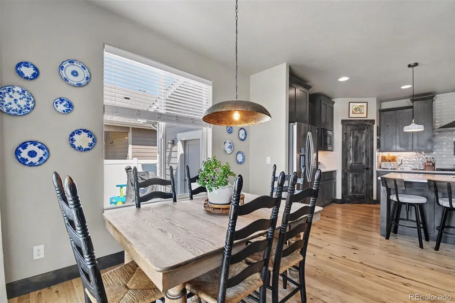
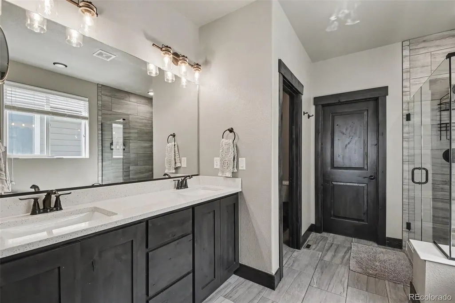
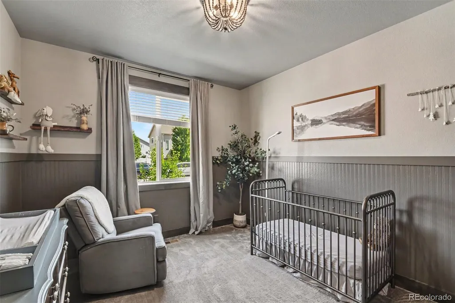
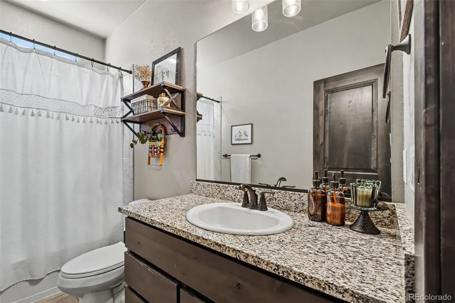
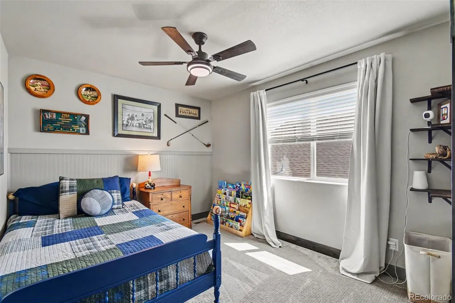
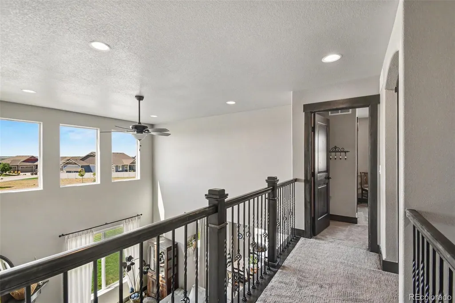
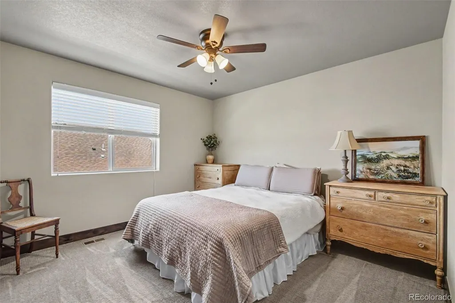
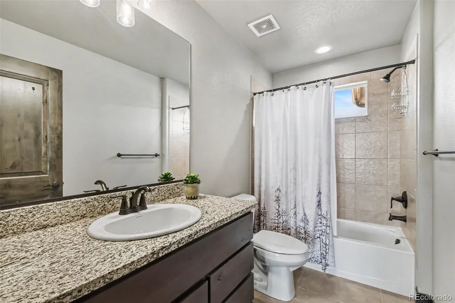
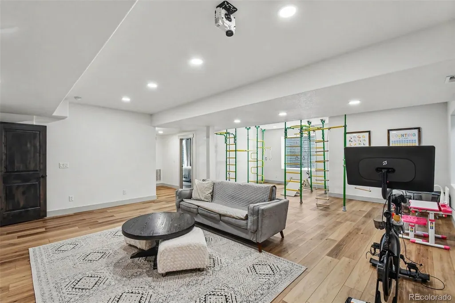
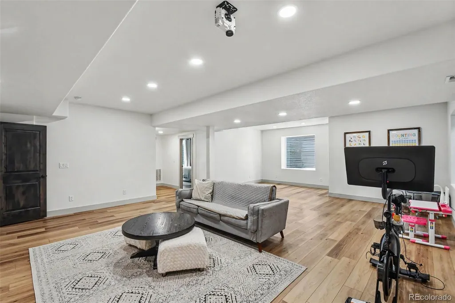
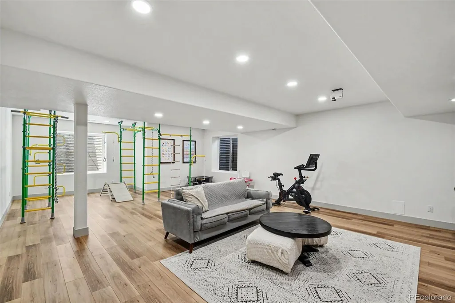
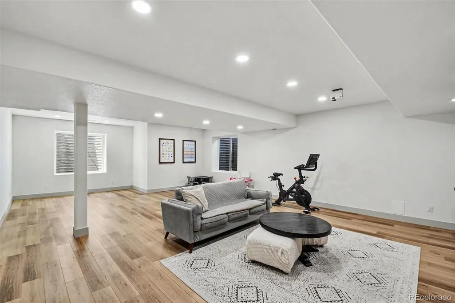
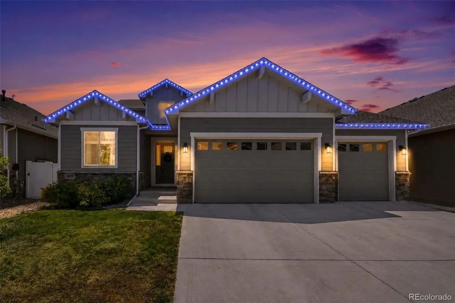
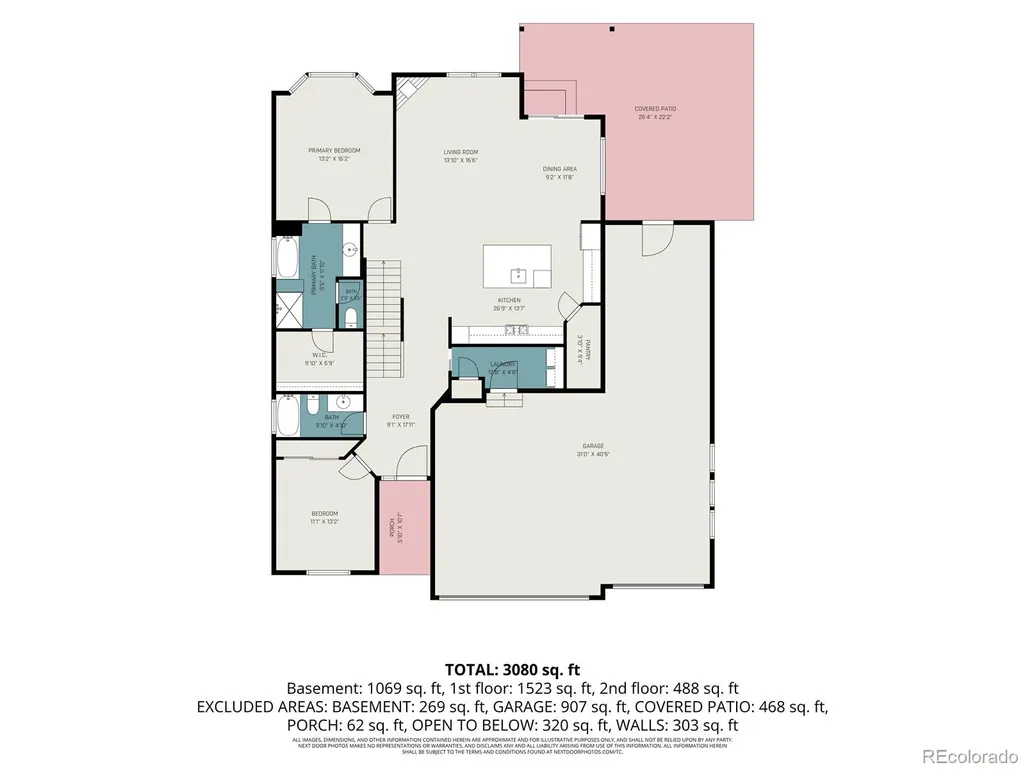
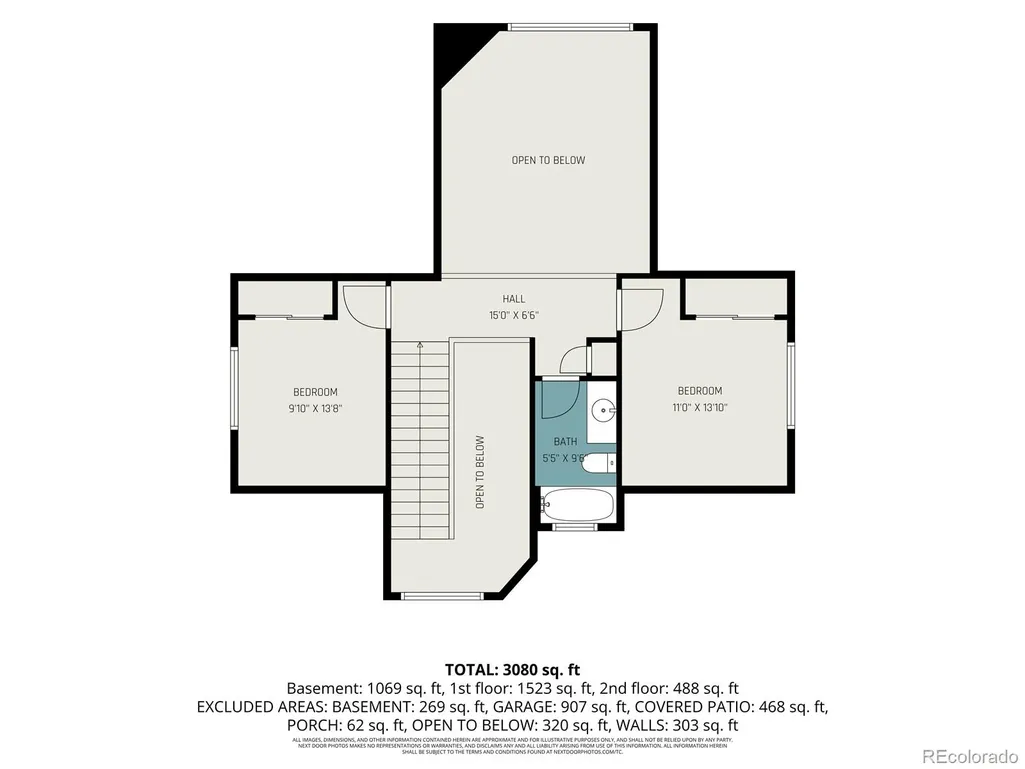
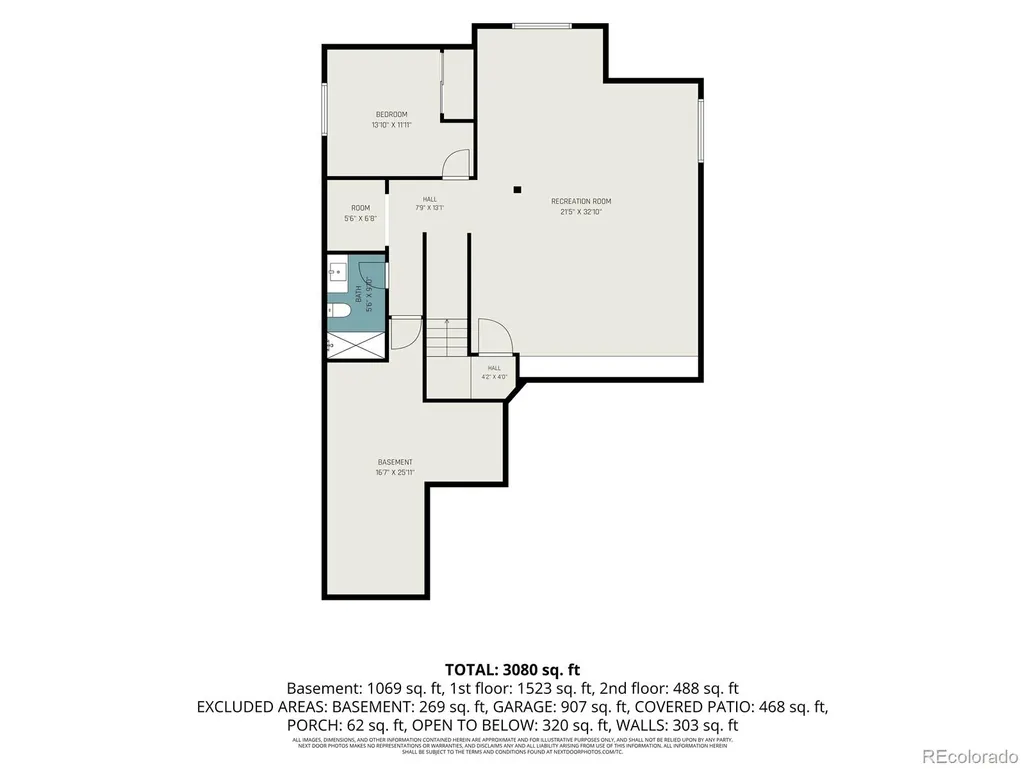
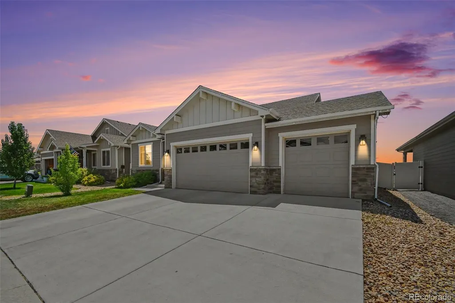
This one just got even better. Now offered at $725,000, this stunning 5-bedroom, 4-bathroom home in Ridge at Harmony Road delivers exceptional value in one of Windsor's most sought-after neighborhoods. Join us this weekend, September 12th and 13th from 3-5 pm for an open house! View the Matterport 3d Tour here: https://my.matterport.com/show/?m=RV3TAEqBzy2 With nearly 3,700 square feet, a massive finished basement, and a rare 4-car garage, there's room here that's hard to find at this price point. The home shows beautifully bright, move-in ready, and thoughtfully finished throughout. Direct I-25 access puts you in Old Town Fort Collins or at CSU in about 18 minutes, no backroads, just a straight highway shot. Costco is 7 minutes up the street for everyday errands, and quiet, established streets make this feel like a retreat without the isolation. Come see everything this home has to offer, at a price that makes it easy to fall in love. Ask about our preferred lender's 0-1 buydown, available to help lower your rate right out of the gate.
| Elementary School | Middle School | High School |
|---|---|---|
| Range View Elementary School | Severance Middle School | Windsor High School |
| Price History | |
|---|---|
| 7/25/2026 | Listed $735,000 |
| 9/10/2026 | 2$725,000 |
General Features
| Sewer | Public Sewer |
|---|---|
| Heating | Forced Air |
| Cooling | Central Air |
| Utilities | Electricity Available,Natural Gas Available |
| Roof | Composition |
| Appliances | Dishwasher,Disposal,Double Oven,Microwave,Range,Range Hood,Refrigerator |
| HOA Fee | 150 |
| Garage Spaces | 4 |
| Association Fee Includes | Reserves |
| Patio/Porch Features | Patio |
| Architectural Style | Cottage |
| Security Features | Carbon Monoxide Detector(s),Smoke Detector(s) |
| Construction Materials | Frame |
| Exclusions | Curtain and Rod in the Primary Bedroom. |
| Year Built | 2019 |
| View | Mountain(s) |
| Levels | Two |
| Property Subtype | Single Family Residence |
| Tax Year | 2025 |
| Ownership | Individual |
| Assoc Fee Paid Per | Annually |
| County | Weld |
| Property Type | Residential |
| HOA | Yes |
| Attached Garage | Yes |
| Subdivision Name | Ridge At Harmony Road |
| Facing Direction | North |
| Full Baths | 4 |
| Status | Active |
| Directions | Google and Apple maps are accurate. From 1-25 Take Exit 265 for Harmony Road from I-25 North. Turn right (east) onto Harmony Road (towards Windsor). Drive east on Harmony Road for about 3 miles,then |
| High School | Windsor |
| City | Windsor |
| Association Name | https://rhrmd.specialdistrict.org/ |
| Senior Community Y/N | No |
| High School District | Weld RE-4 |
| Lot Size Units | Square Feet |
| Lot Size Square Feet | 7200 |
| Listing Terms | Cash,Conventional,FHA,VA Loan |
| Elementary School | Range View |
| Tax Annual Amount | 6637 |
| Home Warranty Y/N | No |
| Middle/Junior High School | Severance |
| Virtual Tour | https://my.matterport.com/show/?m=RV3TAEqBzy2 |
| Structure Type | House |
| Standard Status | Active |
| Occupancy Type | Owner |
| Middle/Junior School District | Weld RE-4 |
| Elementary School District | Weld RE-4 |
Interior Features
| Interior Amenities | Ceiling Fan(s),Granite Counters,High Ceilings,High Speed Internet,Kitchen Island,Open Floorplan,Pantry,Primary Suite,Quartz Counters,Walk-In Closet(s) |
|---|---|
| Basement | Finished,Full |
| Flooring | Carpet,Tile,Vinyl,Wood |
| Total Fireplaces | 1 |
| Fireplace Features | Living Room |
| Basement (Y/N) | Yes |
| Window Features | Double Pane Windows,Egress Windows |
| Above Grade Finished Area | 2091 |
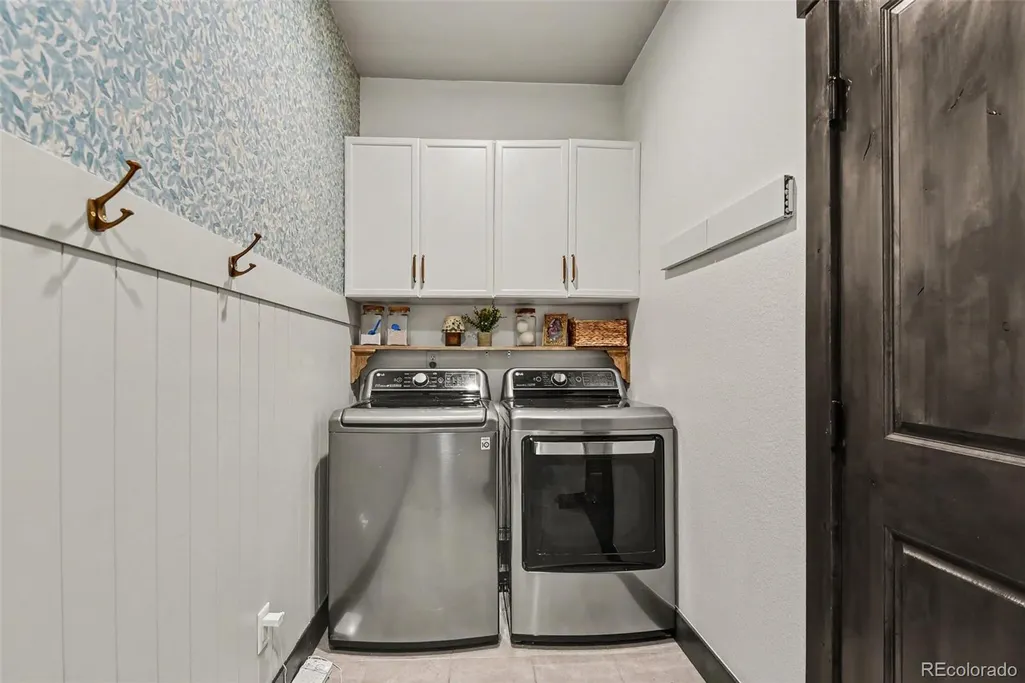
| Laundry Features | In Unit |
| Total Bedrooms | 5 |
| Below Grade Finished Area | 1307 |
| Main Level Bedrooms | 2 |
| Main Level Bathrooms | 2 |
| Total Baths | 4 |
Exterior Features
| Exterior Amenities | Lighting,Private Yard,Rain Gutters |
|---|---|
| Fencing | Partial |
| Parking Features | Concrete,Exterior Access Door,Oversized,Tandem |
| Total Parking | 4 |
| Lot Size Area | 7200 |
| Building Area Total | 3681 |
| Lot Size Acres | 0.17 |
| Road Surface Type | Paved |
Amenities
- Foreclosure
- Views
- Short Sale
- New Construction
- Adult 55+
- Lease To Own
- No HOA Fees
- Furnished
- Primary On Main
- Air Conditioning
- Seller Finance
- Green
- Fixer Upper
- Horse
- Golf
- Fireplace
- Deck
- Garage
- Basement
- Pool
Property vs Single Family Average in 80550
Price
Taxes
Year Built
Visits


 Information deemed reliable but not guaranteed by the MLS. © 2026 Information and Real Estate Services, LLC.
Information source: Information and Real Estate Services, LLC. Provided for limited non-commercial use only under IRES Rules. © Copyright IRES.
The information being provided is for the consumers personal, non-commercial use and may not be used for any purpose other than to identify prospective properties consumer may be interested in purchasing.
The IRES, LLC Data on this
Information deemed reliable but not guaranteed by the MLS. © 2026 Information and Real Estate Services, LLC.
Information source: Information and Real Estate Services, LLC. Provided for limited non-commercial use only under IRES Rules. © Copyright IRES.
The information being provided is for the consumers personal, non-commercial use and may not be used for any purpose other than to identify prospective properties consumer may be interested in purchasing.
The IRES, LLC Data on this
 The real estate listing information and related content displayed on this site is provided exclusively for consumers’ personal, non-commercial use and may not be used for any purpose other than to identify prospective properties consumers may be interested in purchasing. This information and related content is deemed reliable but is not guaranteed accurate by elevateMLS.
 Copyright © 2026 Altitude MLS, Inc., a wholly owned subsidiary of Altitude REALTORS®. All rights reserved. The information being provided is for the consumer's non-commercial, personal use and may not be used for any purpose other than to identify prospective properties consumer may be interested in purchasing. The information provided is not guaranteed and should be independently verified. You may not reprint or redistribute the information, in whole or in part, without the expressed written
