
Views - Primary on Main - Eco Friendly
Address
3123 3rd St, Boulder, CO
Price
$ 2,975,000
Property Attributes
- MLS#1066731
- TypeSingle Family
- Listing Status Active
- CountyBOULDER
- CityBoulder
- AreaBoulder
- NeighborhoodNewlands
- Zip80304
- StyleContemporary
- Year Built2010
- Taxes$ 17667
- Price$ 2,975,000
- Bedrooms4
- Full Bathrooms3
- Half Bathrooms1
- Sqr Footage3215
- Lot Size0.28 Acres
Data Source:
Information and Real Estate Services (IRES)
Property Description
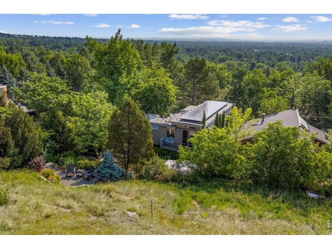
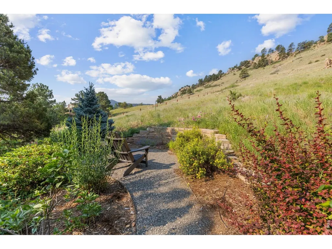
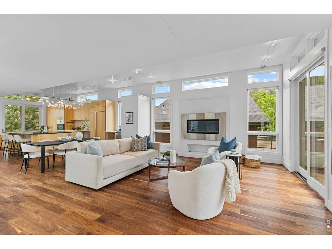
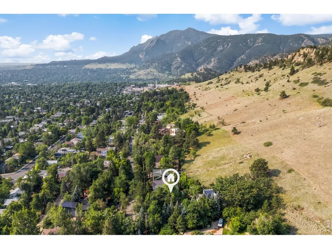
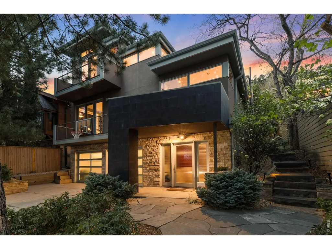
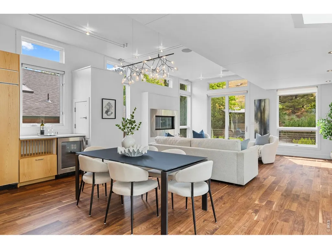
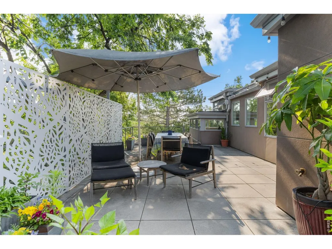
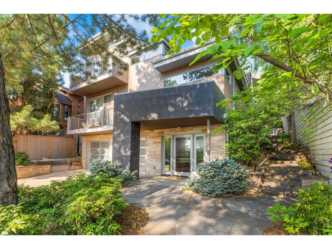
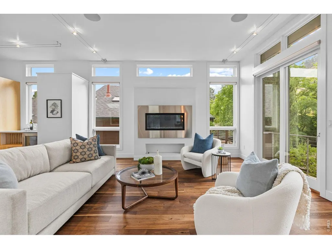
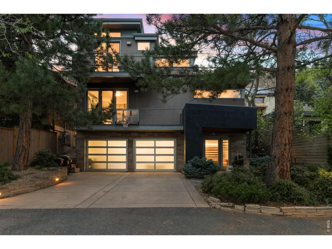
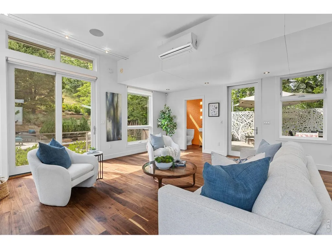
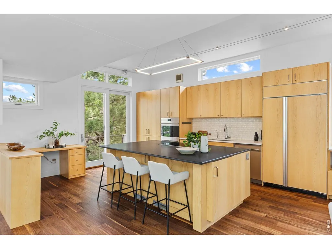
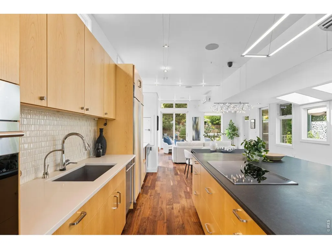
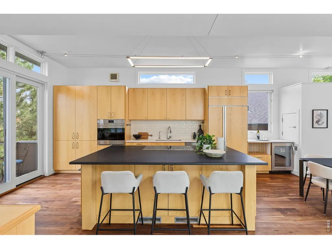
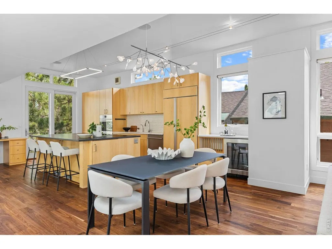
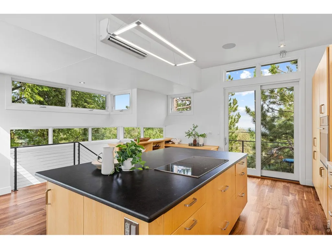
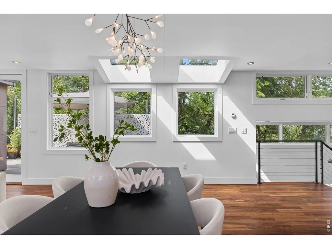
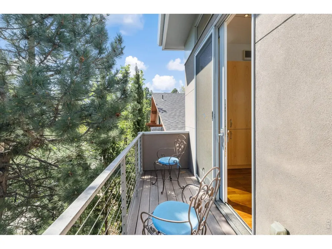
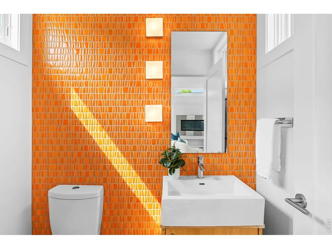
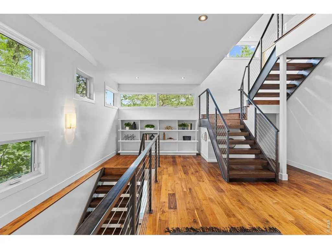
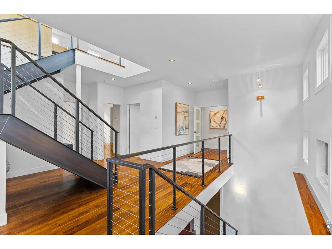
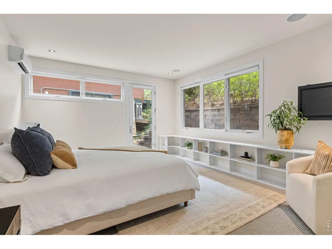
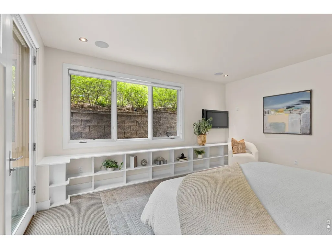
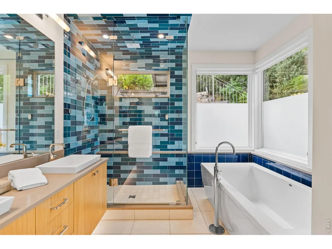
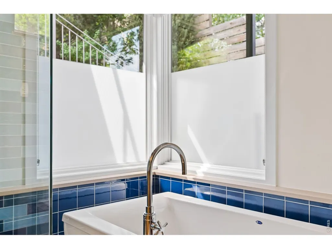
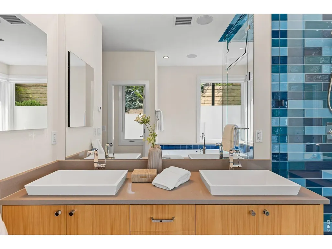
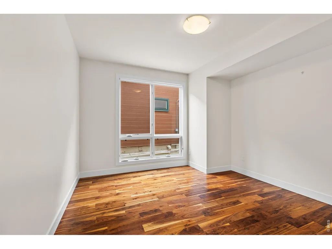
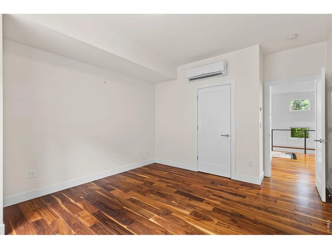
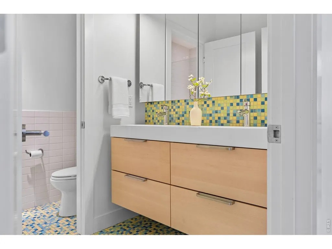
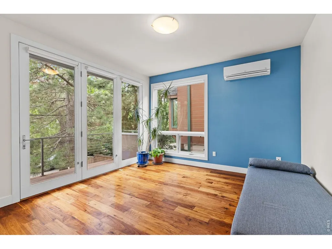
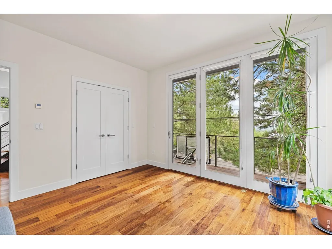
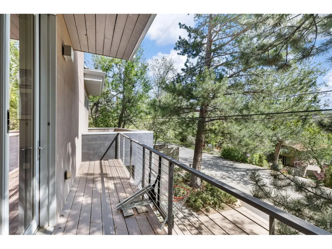
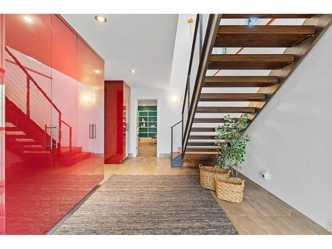
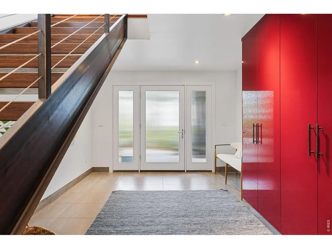
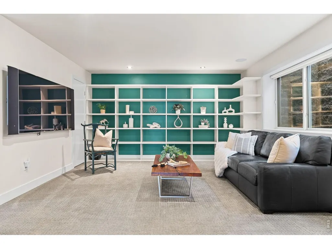
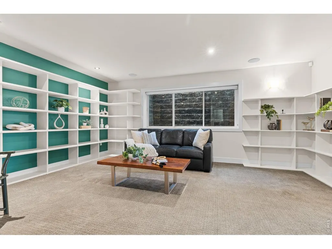
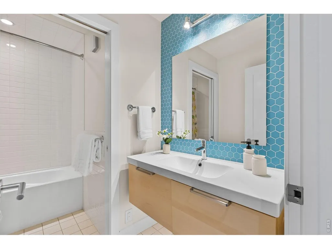
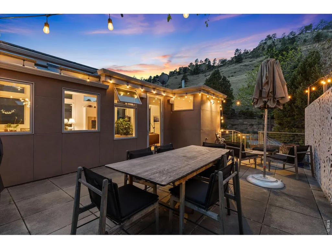
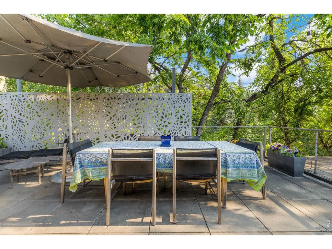
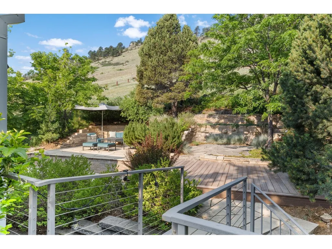
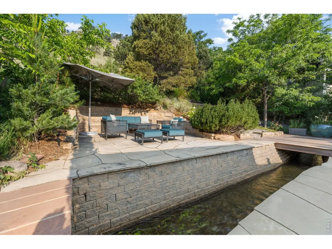
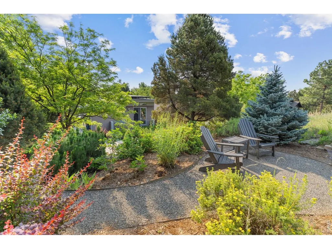
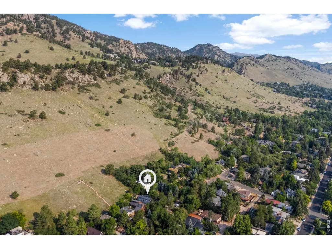
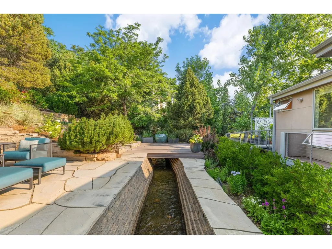
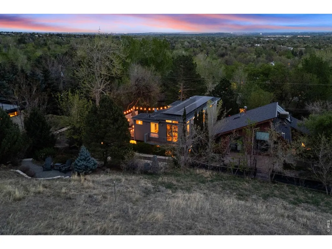
Experience urban sophistication at the base of Mt. Sanitas in this stunning custom-built green home with fireproof materials. Located in the highly sought-after Newlands neighborhood, this residence features a striking modern facade and bright, open living spaces designed to celebrate its premier location. Backing directly to protected open space, the property offers a rare personal sanctuary with world-class trail access right outside your back door. The interior is defined by high-quality finishes, gleaming hardwood floors, and thoughtfully placed oversized windows that flood the home with natural light while showcasing serene treetop views. The heart of the home is the upper level, where a chef-inspired open kitchen, dining area, and living room merge into a single, expansive space with spectacular views that transition effortlessly to the tranquil outdoor setting, featuring a full drip irrigation system to support the flourishing landscaping. The top-floor living areas offer a unique treehouse feel, opening seamlessly to a large deck and buff sandstone patios for high-end indoor-outdoor entertaining. In the backyard, the Silver Lake Ditch meanders through the patio and yard space, creating a soothing natural soundtrack that transitions beautifully into the foothills. The primary suite serves as a spa-inspired retreat with a five-piece bath and steam shower, while a dedicated rec room provides custom built-ins and an integrated television for relaxation. While the home feels remarkably private, it is perfectly positioned near Boulder's most popular hotspots. You are just steps from the Goat Trailhead and a short stroll from the expansive North Boulder Park. Convenience is at your fingertips with the Ideal Market shopping center nearby, home to local favorites like Santos, Sweet Cow Ice Cream, and Beleza Coffee. Plus, the iconic dining and shopping of the Pearl Street Mall are only minutes away, offering the ultimate Boulder lifestyle.
| Elementary School | Middle School | High School |
|---|---|---|
| Foothill Elementary School | Casey Middle School | Boulder High School |
| Price History | |
|---|---|
| 8/19/2026 | Listed $2,975,000 |
General Features
| Living Area | 3215 |
|---|---|
| Sewer | Public Sewer |
| Heating | Radiant |
| Cooling | Ductless |
| Utilities | Natural Gas Available,Electricity Available,Cable Available |
| Roof | Rubber |
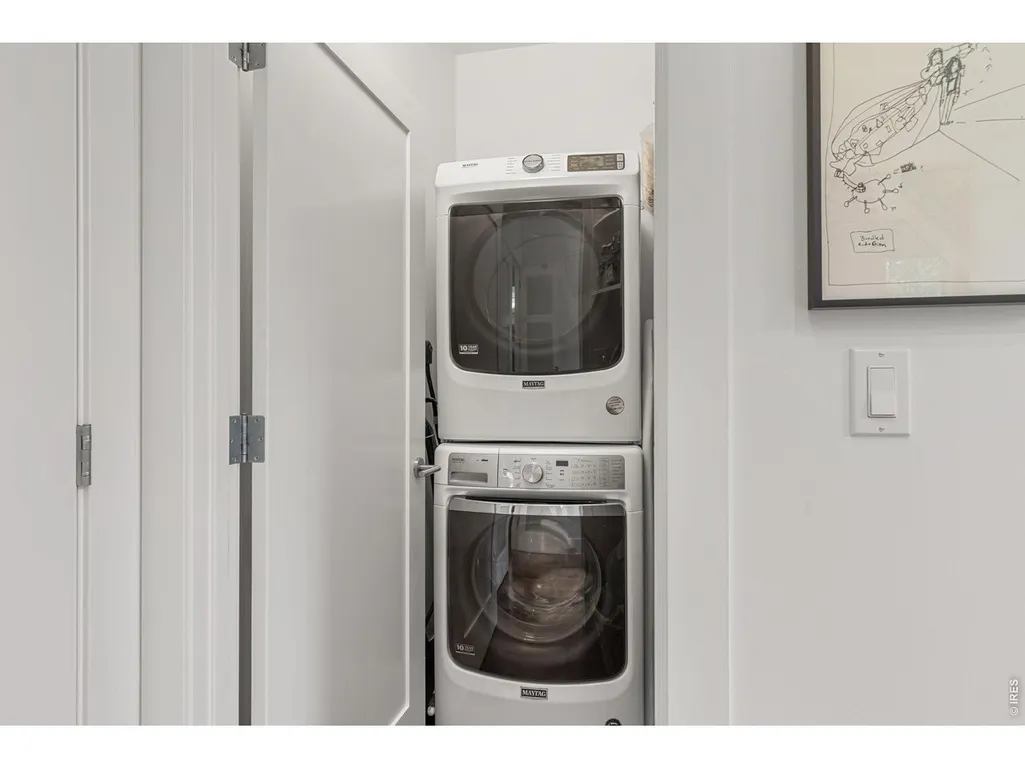
| Appliances | Electric Range,Dishwasher,Refrigerator,Bar Fridge,Washer,Dryer,Microwave,Disposal |
| Zoning | Res |
| Garage Spaces | 2 |
| Patio/Porch Features | Patio,Deck |
| Architectural Style | Contemporary |
| Construction Materials | Stone,Stucco |
| Exclusions | Staging items |
| Year Built | 2010 |
| Electric | Xcel |
| View | Hills,City |
| Levels | Three Or More |
| Property Subtype | Single Family Residence |
| Tax Year | 2025 |
| Parcel Number | R0033426 |
| County | Boulder |
| New Construction | No |
| Property Type | Residential |
| HOA | No |
| Energy Efficient | Southern Exposure,Windows,Energy Rated,Photovoltaic Owned |
| Subdivision Name | Newlands |
| Possible Use | Single Family |
| Full Baths | 3 |
| Status | Active |
| Directions | west on Evergreen to 3rd st. Right on 3rd to the property on the west side of 3rd. |
| High School | Boulder |
| City | Boulder |
| Disclosures | Seller's Property Disclosure |
| High School District | Boulder Valley Dist RE2 |
| MLS Area | Boulder |
| Green Building Verification Type | 51,1 |
| Elementary School | Foothill |
| Property Attached Y/N | No |
| Tax Annual Amount | 17667 |
| Middle/Junior High School | Casey |
| Standard Status | Active |
| Expected Active Date | 2026-08-19 |
| AttributionContact | 7204562576 |
Interior Features
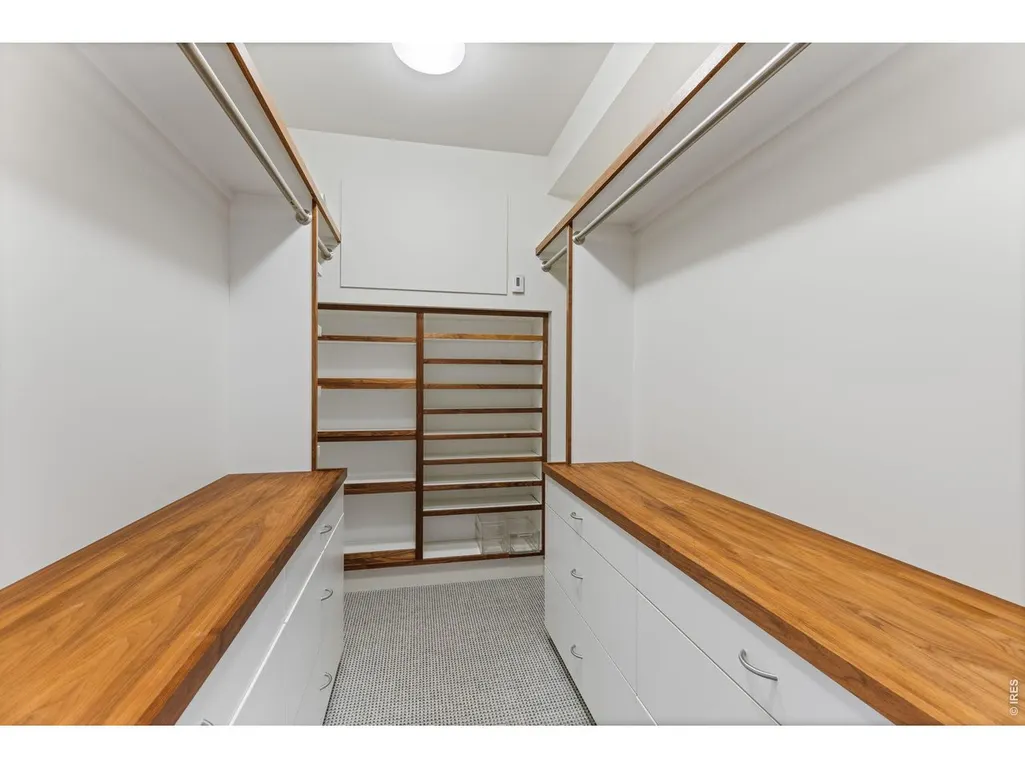
| Interior Amenities | Eat-in Kitchen,Open Floorplan,Walk-In Closet(s),Skylights,Kitchen Island,Steam Shower,High Ceilings |
|---|---|
| Basement | None |
| Flooring | Wood |
| Fireplace Features | Gas,Living Room |
| Window Features | Skylight(s),Window Coverings |
| Above Grade Finished Area | 2323 |
| Half Baths | 1 |
| Total Bedrooms | 4 |
| LivingAreaSource | Assessor |
| Total Baths | 4 |
| Power Production Type | 1 |
Exterior Features
| Exterior Amenities | Balcony |
|---|---|
| Parking Features | Garage Door Opener,Attached |
| Lot Features | Wooded,Evergreen Trees,Deciduous Trees,Sloping Lot,Abuts Public Open Space,Paved |
| Water Source | City |
| Lot Size Area | 12248 |
| Lot Size Acres | 0.28 |
| Road Surface Type | Asphalt |
| Waterfront Y/N | No |
| Road Frontage Type | City Street |
| Irrigation Water Rights Y/N | No |
Amenities
- Foreclosure
- Views
- Short Sale
- New Construction
- Adult 55+
- Lease To Own
- No HOA Fees
- Furnished
- Primary On Main
- Air Conditioning
- Seller Finance
- Green
- Fixer Upper
- Horse
- Golf
- Fireplace
- Deck
- Garage
- Basement
- Pool
Property vs Single Family Average in 80304
Price
Taxes
Year Built
Visits
In The Neighborhood
Views
Boulder
$ 1,050,000
- Type
- Single Family
- Size
- 2,548 SqFt
- Rooms
- 0 Beds + 1 Baths
 Iconic Colorado Properties, LLC #3043283
Views
Boulder
$ 1,050,000
- Type
- Single Family
- Size
- 1,474 SqFt
- Rooms
- 2 Beds + 1 Baths
Coldwell Banker Realty-Boulder #IR1067880
Views
Boulder
$ 1,795,000
- Type
- Single Family
- Size
- 2,736 SqFt
- Rooms
- 4 Beds + 2 Baths
RE/MAX of Boulder, Inc #IR1067623
Views
Boulder
$ 2,975,000
- Type
- Single Family
- Size
- 3,215 SqFt
- Rooms
- 4 Beds + 3.5 Baths
Compass - Boulder #IR1066731
Views
Boulder
$ 2,760,000
- Type
- Single Family
- Size
- 2,344 SqFt
- Rooms
- 5 Beds + 3.5 Baths
Open Real Estate #IR1066710
Views
Boulder
$ 3,250,000
- Type
- Single Family
- Size
- 4,969 SqFt
- Rooms
- 4 Beds + 4.5 Baths
The Agency - Denver #5574135

 Information deemed reliable but not guaranteed by the MLS. © 2026 Information and Real Estate Services, LLC.
Information source: Information and Real Estate Services, LLC. Provided for limited non-commercial use only under IRES Rules. © Copyright IRES.
The information being provided is for the consumers personal, non-commercial use and may not be used for any purpose other than to identify prospective properties consumer may be interested in purchasing.
The IRES, LLC Data on this
Information deemed reliable but not guaranteed by the MLS. © 2026 Information and Real Estate Services, LLC.
Information source: Information and Real Estate Services, LLC. Provided for limited non-commercial use only under IRES Rules. © Copyright IRES.
The information being provided is for the consumers personal, non-commercial use and may not be used for any purpose other than to identify prospective properties consumer may be interested in purchasing.
The IRES, LLC Data on this
 The real estate listing information and related content displayed on this site is provided exclusively for consumers’ personal, non-commercial use and may not be used for any purpose other than to identify prospective properties consumers may be interested in purchasing. This information and related content is deemed reliable but is not guaranteed accurate by elevateMLS.
 Copyright © 2026 Altitude MLS, Inc., a wholly owned subsidiary of Altitude REALTORS®. All rights reserved. The information being provided is for the consumer's non-commercial, personal use and may not be used for any purpose other than to identify prospective properties consumer may be interested in purchasing. The information provided is not guaranteed and should be independently verified. You may not reprint or redistribute the information, in whole or in part, without the expressed written
