
Views

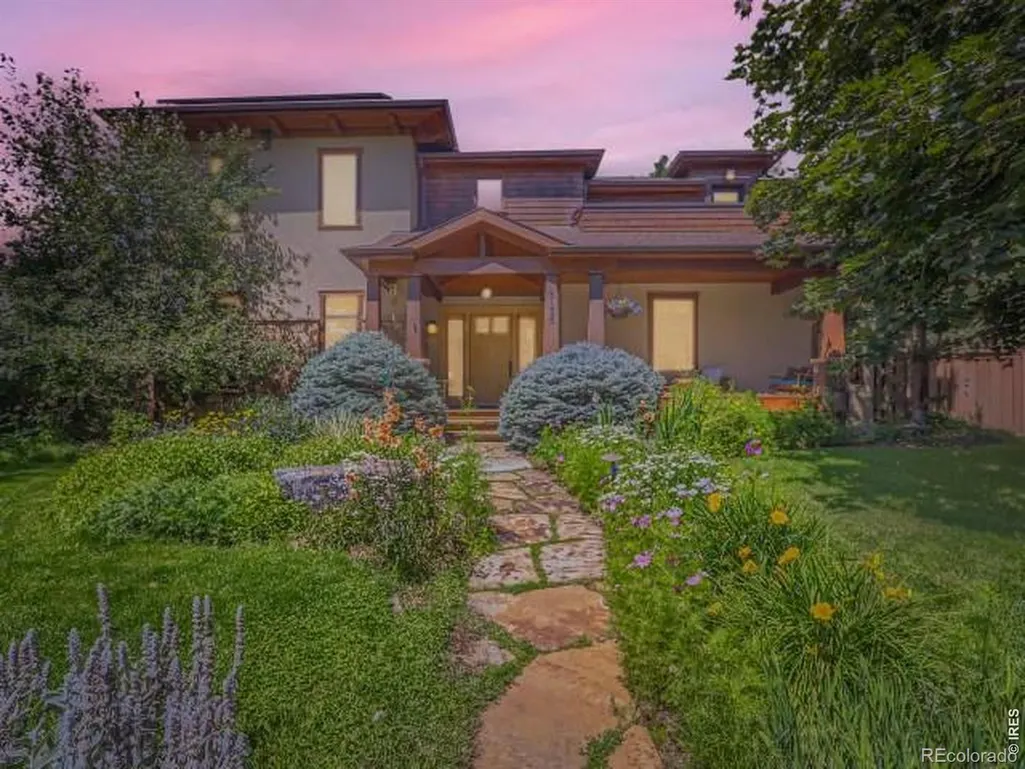
Address
3135 11th Street, Boulder, CO
Price
$ 3,675,000
Property Attributes
- MLS#IR1053294
- TypeSingle Family
- Listing Status Active
- CountyBOULDER
- CityBoulder
- NeighborhoodNewlands
- Zip80304
- StyleContemporary
- Year Built2005
- Taxes$ 26458
- Price$ 3,675,000
- Bedrooms5
- Full Bathrooms4
- Half Bathrooms2
- Sqr Footage6187
- Lot Size0.22 Acres
Data Source:
REColorado (MTOMLS)
Property Description
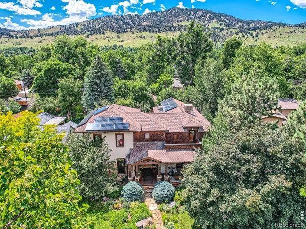
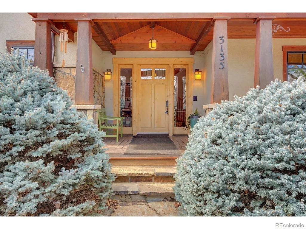
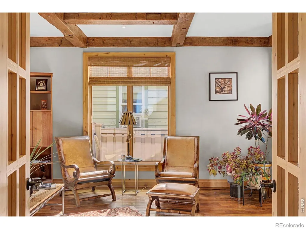
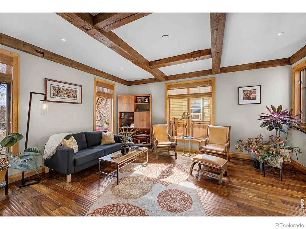
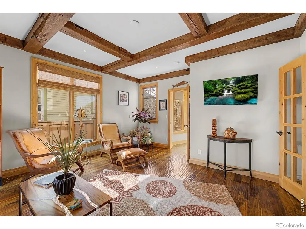
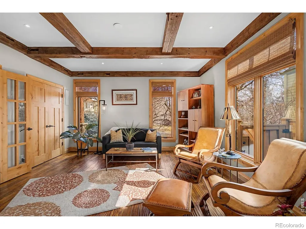
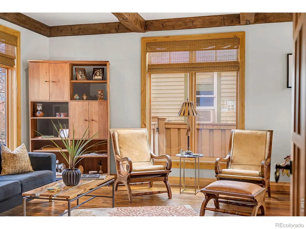
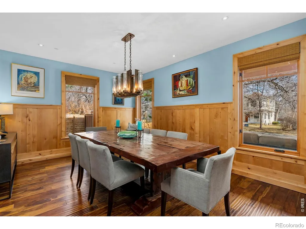
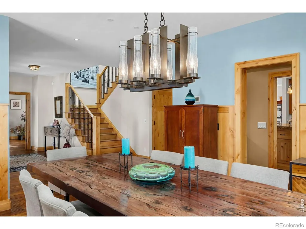
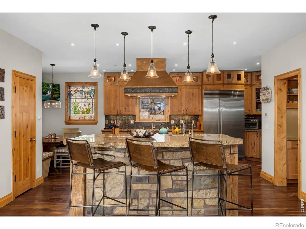
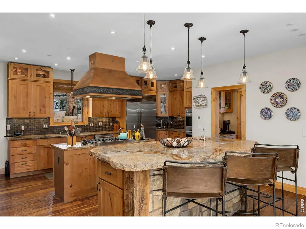
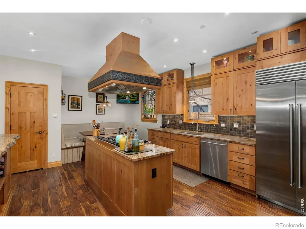
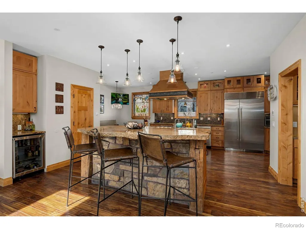
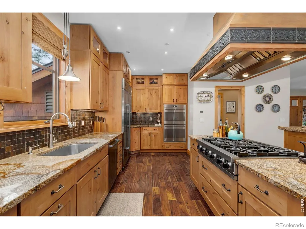
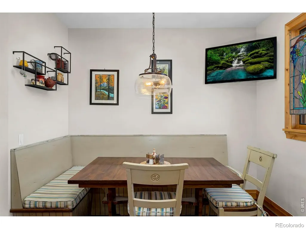
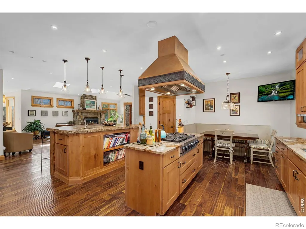
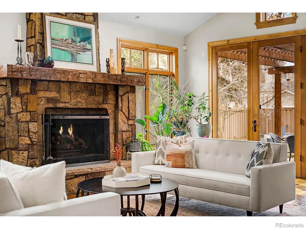
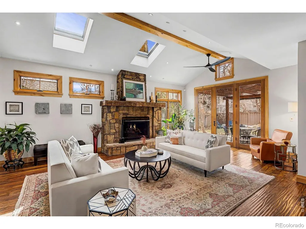
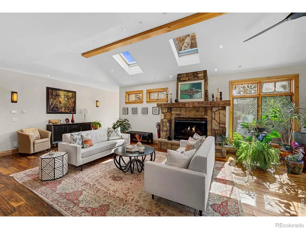
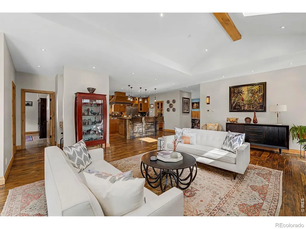
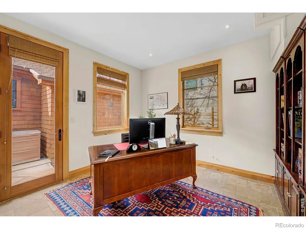
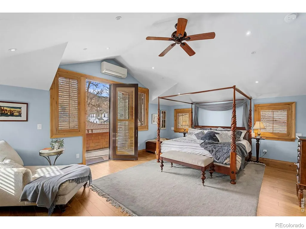
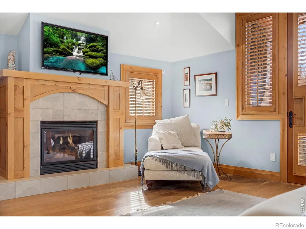
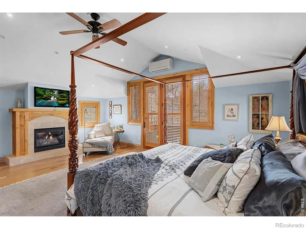
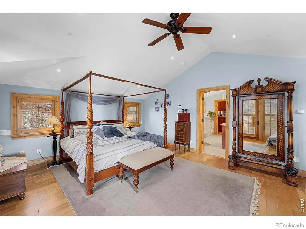
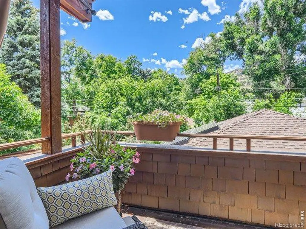
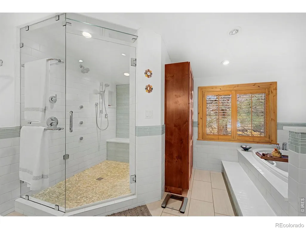
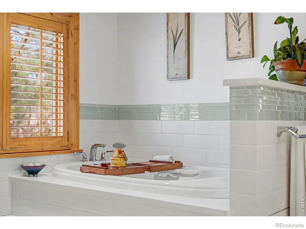
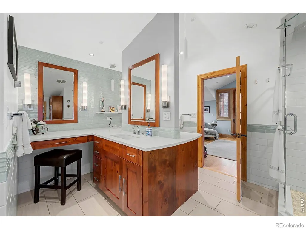
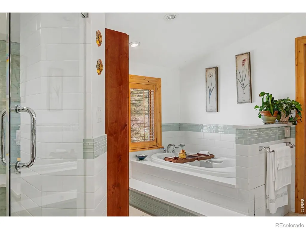
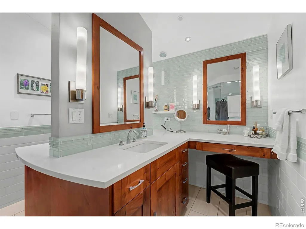
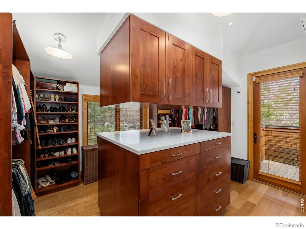
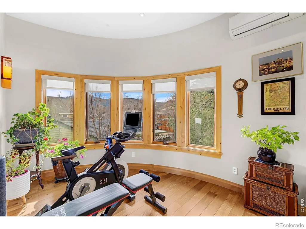
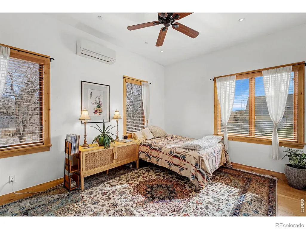
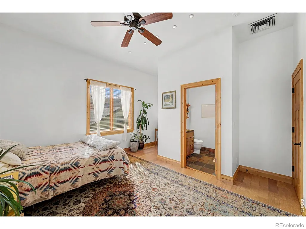
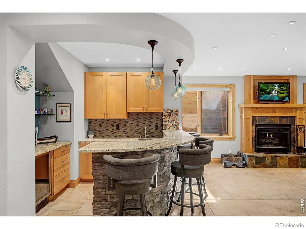
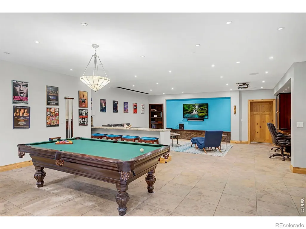
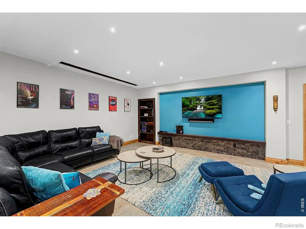
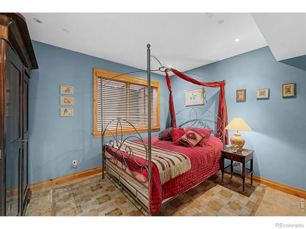
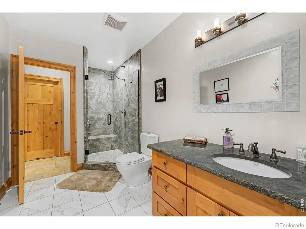
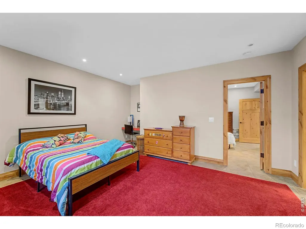
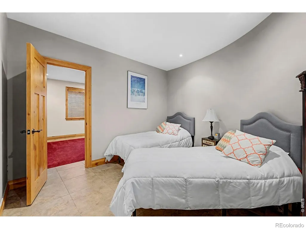
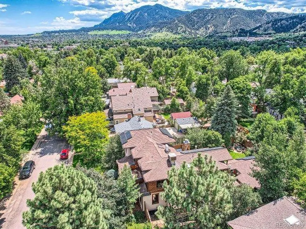
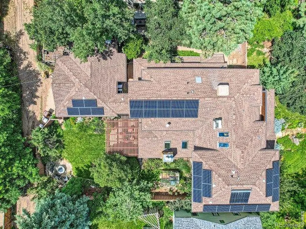
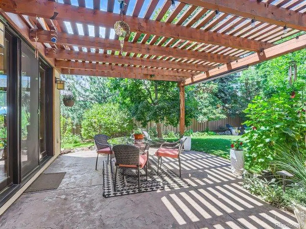
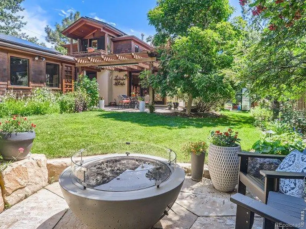
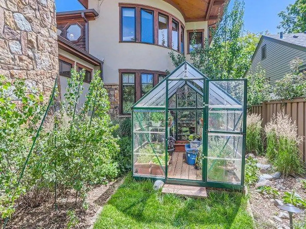
Luxury Living in Boulder's Coveted Newlands Neighborhood. Just minutes from downtown Boulder and the foothills, this custom-designed home blends exceptional craftsmanship with modern luxury. Brazilian teak floors, custom granite, stone, and knotty alder woodwork elevate the interiors, while vaulted ceilings and skylights create an airy, light-filled ambiance. The main level boasts a formal dining room, gourmet inspired kitchen with butler's pantry, home office/bedroom, spacious mudroom, and a private studio with a half bath. The inviting family room features a stunning stone gas fireplace with an antique barn timber mantel. The primary suite offers a private deck with foothill views, a gas fireplace, and a spa-like bath with a jetted tub, steam shower, and custom closet. Upstairs, a sun-room with mountain views, guest suite with en-suite bath, private laundry, and a second deck complete the space. Designed for entertainment, the finished basement includes two guest suites with a Jack-and-Jill bath, an expansive media/rec room with a wet bar, mini-fridge, fireplace, built-ins, and a drop-down movie screen, plus a private entrance and secret storage. Cutting-edge mechanical and solar systems ensure comfort and efficiency, including two sump pumps, a backup generator, whole-house water and air purification, radiant heat, and a swamp cooler. The backyard is a private retreat with a trellised patio, custom gas firepit, greenhouse, and raised garden boxes. The oversized heated two-car garage offers ample storage.This extraordinary home in Newlands offers luxury, sustainability, and prime location-schedule your tour today!
| Elementary School | Middle School | High School |
|---|---|---|
| Foothill Elementary School | Casey Middle School | Boulder High School |
| Price History | |
|---|---|
| 3/9/2026 | Listed $3,895,000 |
| 4/11/2026 | 3$3,795,000 |
| 5/27/2026 | 3$3,695,000 |
| 8/11/2026 | 1$3,675,000 |
General Features
| Sewer | Public Sewer |
|---|---|
| Heating | Radiant |
| Cooling | Ceiling Fan(s),Evaporative Cooling |
| Utilities | Cable Available,Electricity Available,Internet Access (Wired),Natural Gas Available |
| Possession | See Remarks |
| Roof | Composition |
| Appliances | Dishwasher,Disposal,Double Oven,Dryer,Microwave,Oven,Refrigerator,Washer |
| Zoning | Res |
| Garage Spaces | 2 |
| Patio/Porch Features | Deck,Patio |
| Architectural Style | Contemporary |
| Security Features | Smoke Detector(s) |
| Construction Materials | Stone,Stucco,Frame |
| Exclusions | Seller Personal Items,mini fridge in garage,and gas bbq grill |
| Year Built | 2005 |
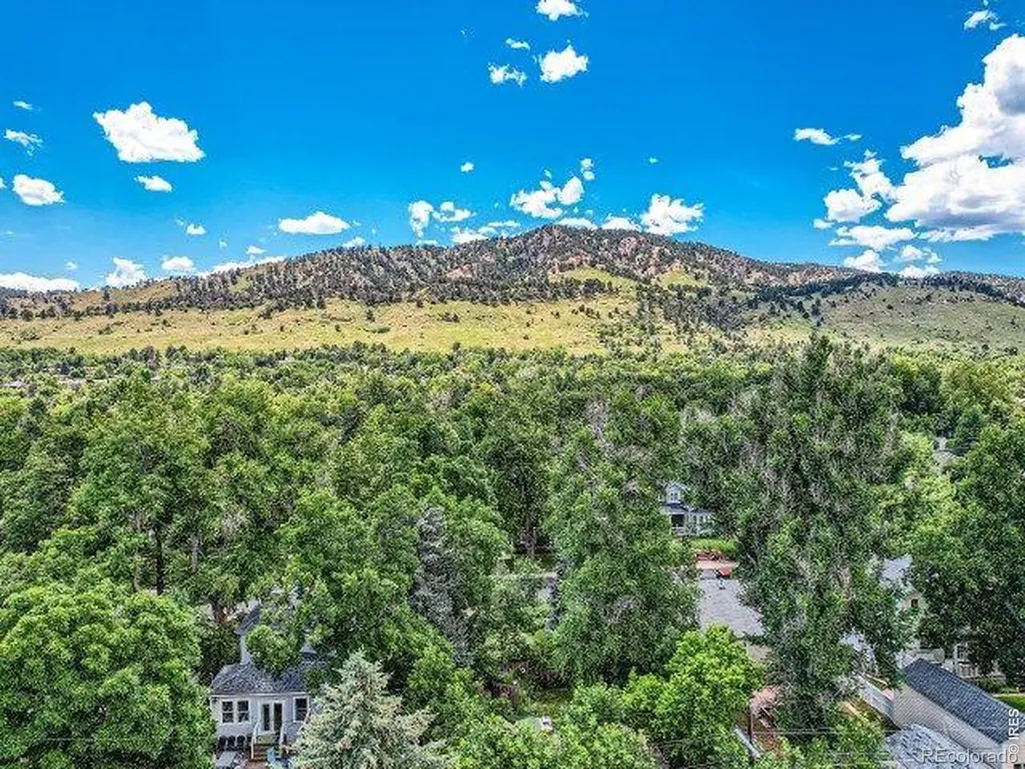
| View | Mountain(s) |
| Levels | Two |
| Property Subtype | Single Family Residence |
| Tax Year | 2025 |
| Ownership | Individual |
| County | Boulder |
| Property Type | Residential |
| HOA | No |
| Attached Garage | Yes |
| Subdivision Name | Newlands |
| Facing Direction | East |
| Possible Use | Residential |
| Full Baths | 2 |
| Status | Active |
| Directions | From Canyon and Broadway head north on Broadway. Turn West onto Evergreen Ave and North onto 11th Street. Home is the 5th home on the West Side. |
| High School | Boulder |
| City | Boulder |
| High School District | Boulder Valley RE 2 |
| Lot Size Square Feet | 9513 |
| Listing Terms | Cash,Conventional |
| Spa Features | Bath |
| Elementary School | Foothill |
| Tax Annual Amount | 26458 |
| Middle/Junior High School | Casey |
| Concessions | No |
| Virtual Tour | https://my.matterport.com/show/?m=XJZGexdMZfo&mls=1 |
| Structure Type | House |
| Standard Status | Active |
| Occupancy Type | Owner |
| Elementary School District | Boulder Valley RE 2 |
Interior Features
| Interior Amenities | Eat-in Kitchen,Five Piece Bath,Jack & Jill Bathroom,Kitchen Island,Open Floorplan,Pantry,Vaulted Ceiling(s),Walk-In Closet(s),Wet Bar |
|---|---|
| Basement | Full,Sump Pump |
| Flooring | Tile,Wood |
| Fireplace Features | Basement,Family Room,Gas,Gas Log,Primary Bedroom |
| Basement (Y/N) | Yes |
| Window Features | Double Pane Windows,Skylight(s),Window Coverings |
| Above Grade Finished Area | 3933 |
| Half Baths | 2 |
| 3/4 Baths | 2 |
| Laundry Features | In Unit |
| Total Bedrooms | 5 |
| Below Grade Finished Area | 2254 |
| Main Level Bedrooms | 1 |
| Main Level Bathrooms | 2 |
| Total Baths | 6 |
Exterior Features
| Exterior Amenities | Balcony |
|---|---|
| Fencing | Fenced |
| Parking Features | Heated Garage,Oversized |
| Lot Features | Level,Sprinklers In Front |
| Water Source | Public |
| Total Parking | 2 |
| Foundation Details | Slab |
| Building Area Total | 6187 |
| Lot Size Acres | 0.22 |
| Road Surface Type | Alley Paved,Paved |
| Road Frontage Type | Public |
Amenities
- Foreclosure
- Views
- Short Sale
- New Construction
- Adult 55+
- Lease To Own
- No HOA Fees
- Furnished
- Primary On Main
- Air Conditioning
- Seller Finance
- Green
- Fixer Upper
- Horse
- Golf
- Fireplace
- Deck
- Garage
- Basement
- Pool
Property vs Single Family Average in 80304
Price
Taxes
Year Built
Visits
In The Neighborhood
Just Listed
Boulder
$ 1,050,000
- Type
- Single Family
- Size
- 2,548 SqFt
- Rooms
- 0 Beds + 1 Baths
 Iconic Colorado Properties, LLC #3043283
Views
Boulder
$ 1,050,000
- Type
- Single Family
- Size
- 1,474 SqFt
- Rooms
- 2 Beds + 1 Baths
Coldwell Banker Realty-Boulder #IR1067880
Views
Boulder
$ 1,795,000
- Type
- Single Family
- Size
- 2,736 SqFt
- Rooms
- 4 Beds + 2 Baths
RE/MAX of Boulder, Inc #IR1067623
Views
Boulder
$ 2,975,000
- Type
- Single Family
- Size
- 3,215 SqFt
- Rooms
- 4 Beds + 3.5 Baths
Compass - Boulder #IR1066731
Views
Boulder
$ 2,760,000
- Type
- Single Family
- Size
- 2,344 SqFt
- Rooms
- 5 Beds + 3.5 Baths
Open Real Estate #IR1066710
Open House
Boulder
$ 3,250,000
- Type
- Single Family
- Size
- 4,969 SqFt
- Rooms
- 4 Beds + 4.5 Baths
The Agency - Denver #5574135
Open House
Boulder
$ 4,999,999
- Type
- Single Family
- Size
- 7,177 SqFt
- Rooms
- 5 Beds + 4.5 Baths
Compass - Boulder #IR1052786

 Information deemed reliable but not guaranteed by the MLS. © 2026 Information and Real Estate Services, LLC.
Information source: Information and Real Estate Services, LLC. Provided for limited non-commercial use only under IRES Rules. © Copyright IRES.
The information being provided is for the consumers personal, non-commercial use and may not be used for any purpose other than to identify prospective properties consumer may be interested in purchasing.
The IRES, LLC Data on this
Information deemed reliable but not guaranteed by the MLS. © 2026 Information and Real Estate Services, LLC.
Information source: Information and Real Estate Services, LLC. Provided for limited non-commercial use only under IRES Rules. © Copyright IRES.
The information being provided is for the consumers personal, non-commercial use and may not be used for any purpose other than to identify prospective properties consumer may be interested in purchasing.
The IRES, LLC Data on this
 The real estate listing information and related content displayed on this site is provided exclusively for consumers’ personal, non-commercial use and may not be used for any purpose other than to identify prospective properties consumers may be interested in purchasing. This information and related content is deemed reliable but is not guaranteed accurate by elevateMLS.
 Copyright © 2026 Altitude MLS, Inc., a wholly owned subsidiary of Altitude REALTORS®. All rights reserved. The information being provided is for the consumer's non-commercial, personal use and may not be used for any purpose other than to identify prospective properties consumer may be interested in purchasing. The information provided is not guaranteed and should be independently verified. You may not reprint or redistribute the information, in whole or in part, without the expressed written
