
Views
Address
3024 6th St, Boulder, CO
Price
$ 1,795,000
Property Attributes
- MLS#1067623
- TypeSingle Family
- Listing Status Active
- CountyBOULDER
- CityBoulder
- AreaBoulder
- NeighborhoodNewlands
- Zip80304
- StyleCottage
- Year Built1925
- Taxes$ 9719
- Price$ 1,795,000
- Bedrooms4
- Full Bathrooms2
- Half Bathrooms0
- Sqr Footage2736
- Lot Size0.15 Acres
Data Source:
Information and Real Estate Services (IRES)
Property Description
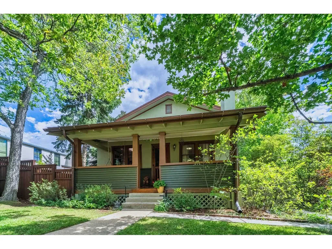
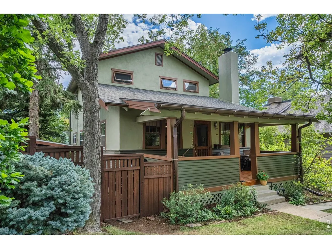
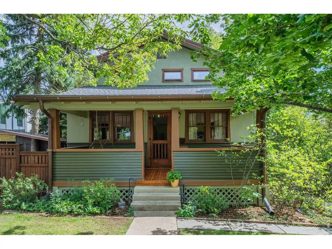
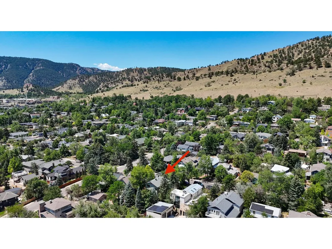
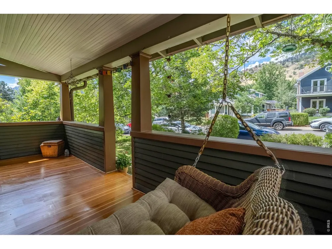
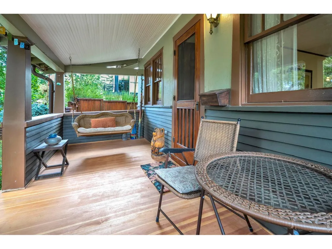
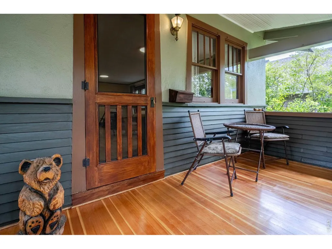
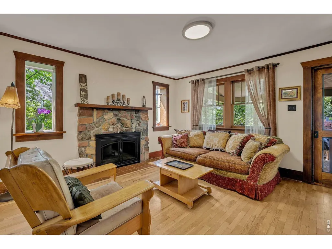
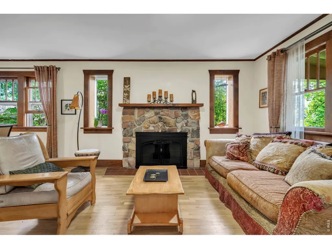
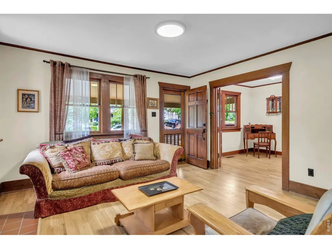
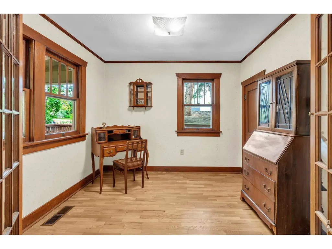
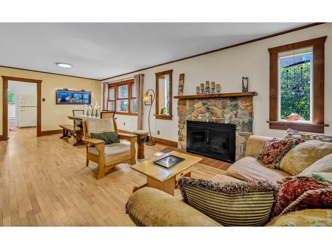
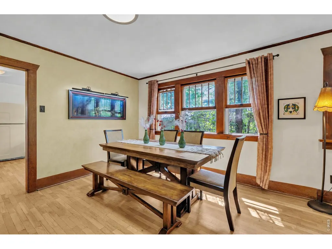
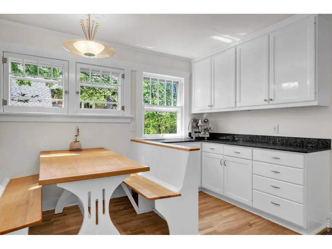
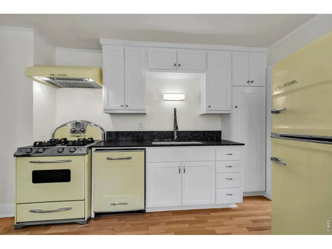
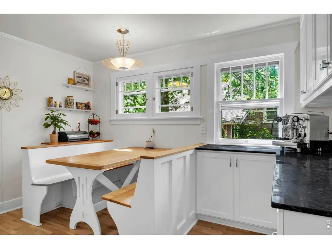
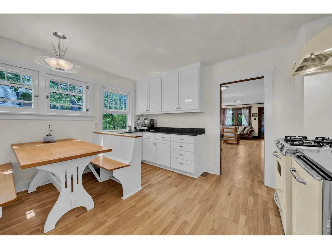
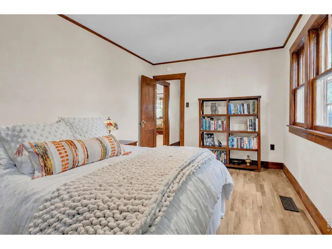
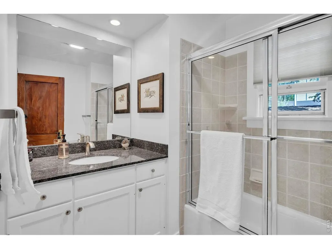
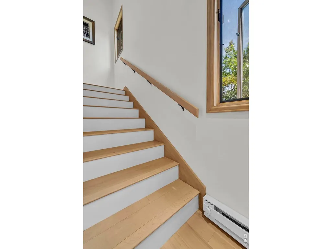
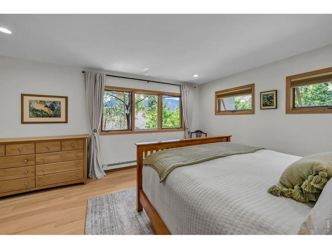
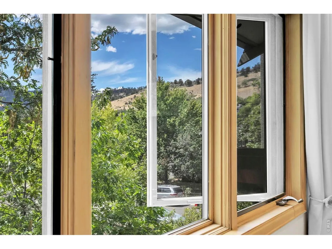
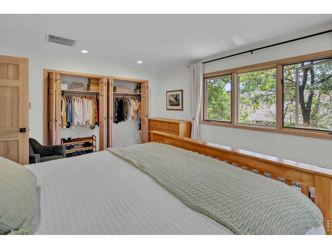
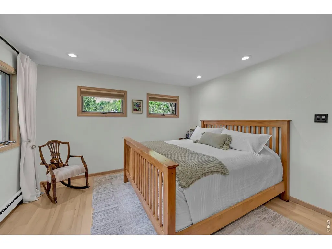
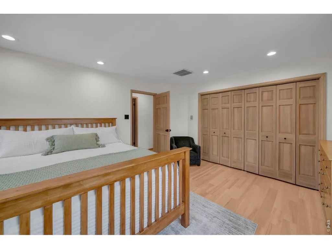
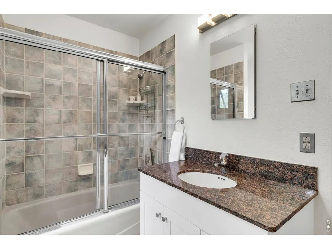
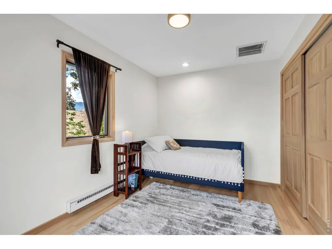
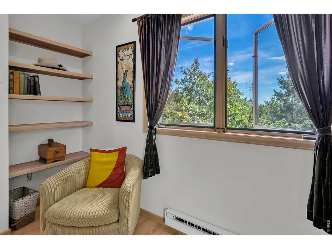
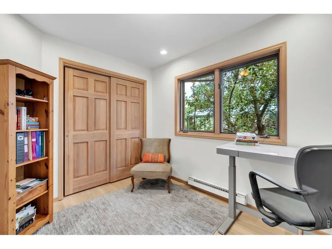
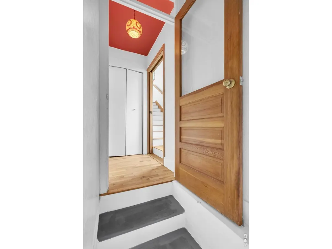
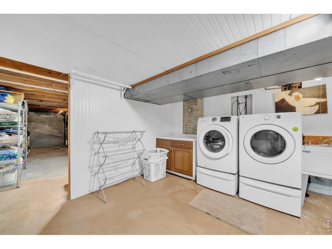
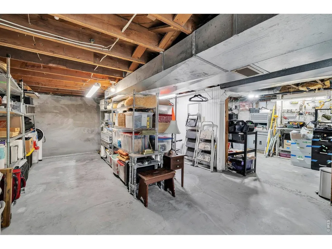
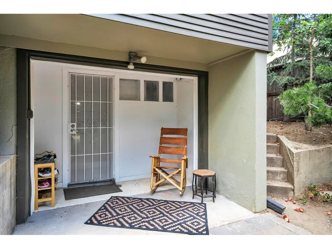
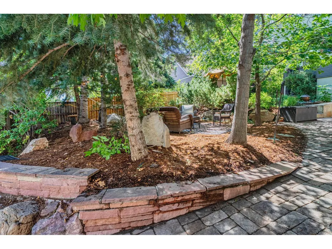
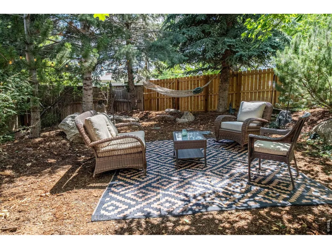
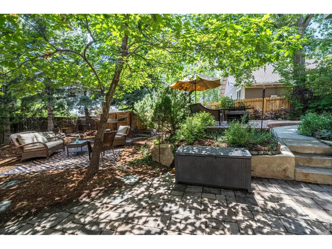
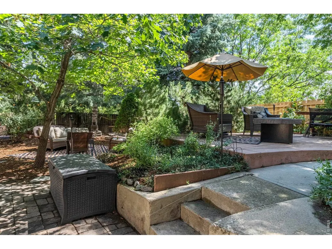
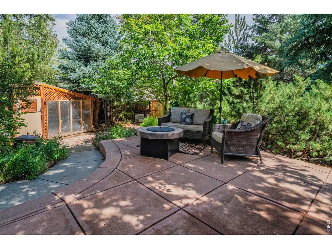
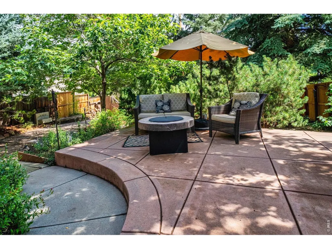
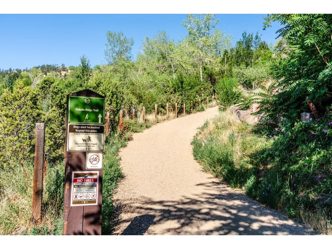
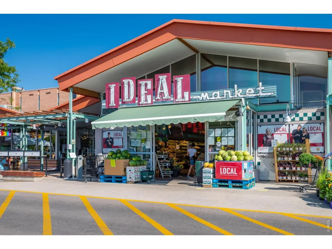
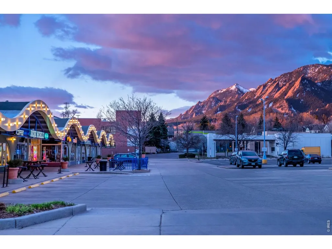
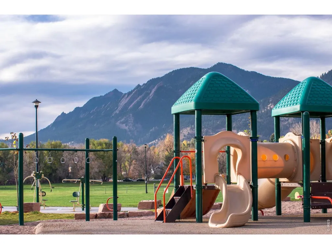
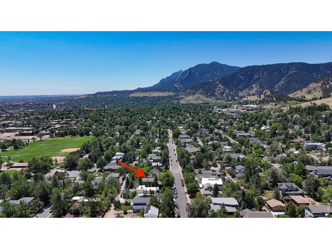
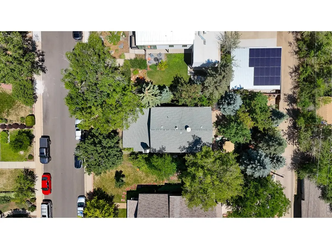
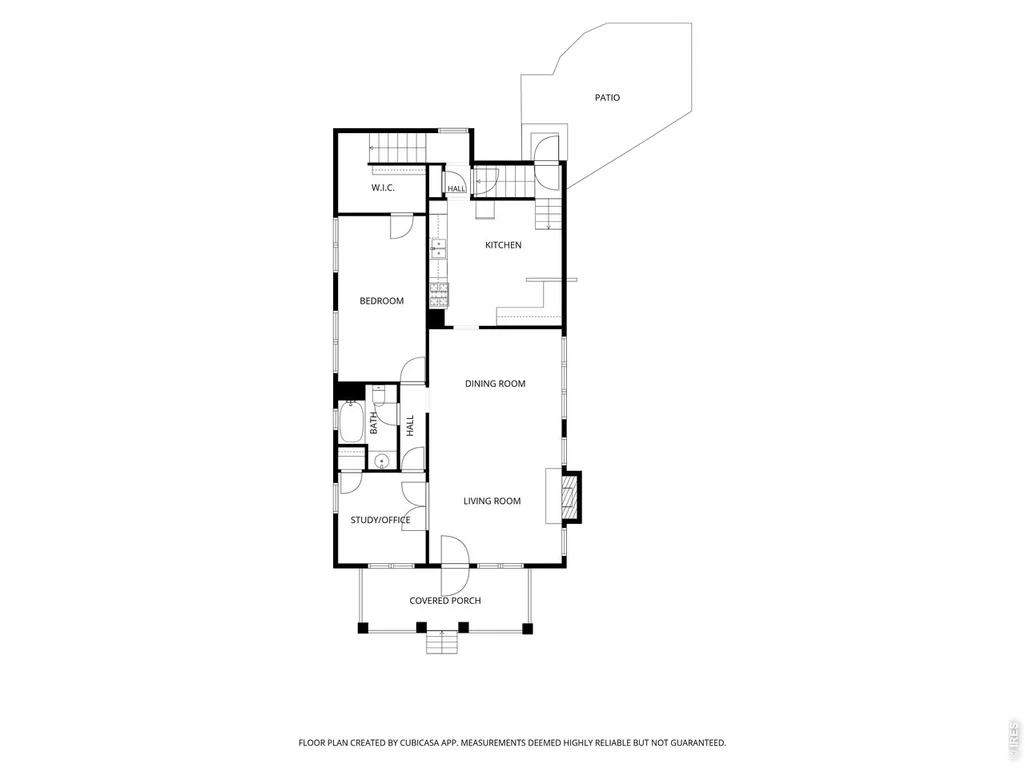
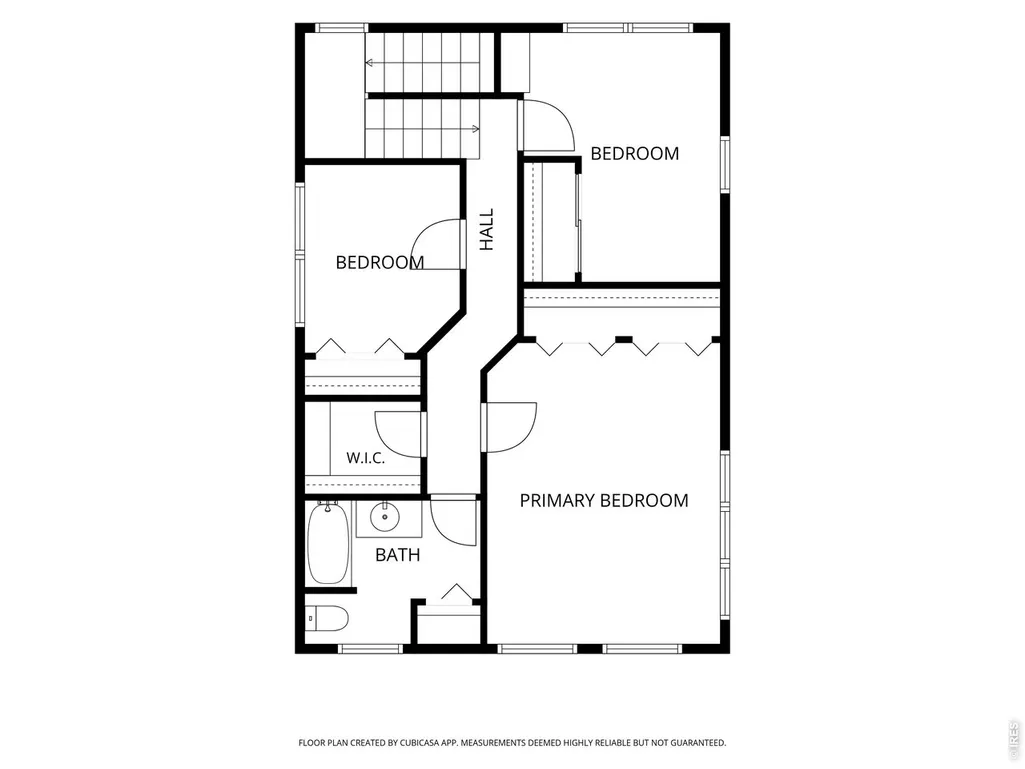
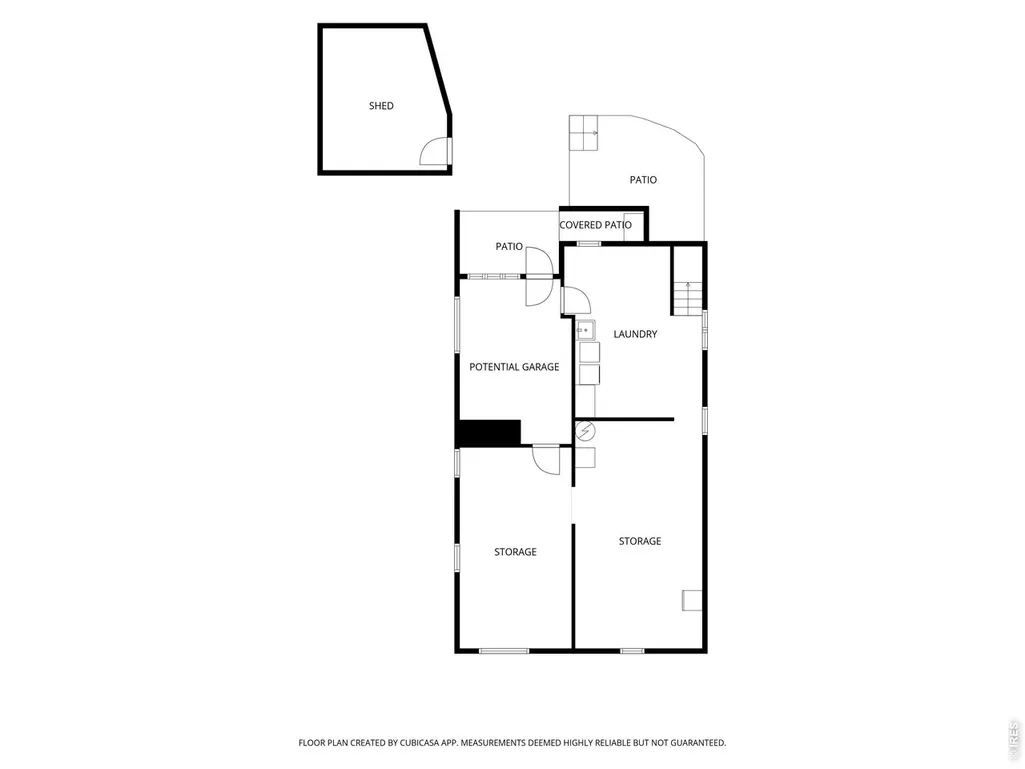
Classic charm meets modern comfort in this beautiful Craftsman-style home in the heart of the Newlands neighborhood. A welcoming covered front porch, complete with the quintessential porch swing, overlooks mature trees and invites you into a warm and inviting living room featuring rich wood accents, hardwood floors and an original stone fireplace. The living room flows seamlessly into the dining room and kitchen, creating an open and functional layout ideal for everyday living and entertaining. The bright & sunny kitchen blends classic character with modern convenience, showcasing vintage-inspired appliances and a built-in breakfast nook. The main level also offers a dedicated study/office with French doors, along with a bedroom and full bathroom that provide a comfortable, private space for guests. Upstairs, the spacious primary suite captures Flatiron views and features generous closet space, while two additional bedrooms and a full bathroom complete the upper level. The upper level also offers opportunities to add a bathroom, either by utilizing the hallway closet or expanding the west wall of the primary bedroom to create a private primary bath. Outside, the back patio provides a peaceful setting for morning coffee and al fresco dining, while the private shaded nature retreat offers a tranquil place to unwind beneath a canopy of mature trees. The expansive lower level includes a spacious laundry room with it's own sink along with exceptional storage and potential for additional living space. A driveway off of the alley allows easy car access to the 220V EV charger, off street parking and potential to add a garage. Perfectly situated in the heart of Newlands, this home is just blocks from Foothill Elementary, North Boulder Park, Mt. Sanitas open space trails, the Ideal Market and offers easy access to Downtown Boulder. With its timeless character, thoughtful layout and unbeatable location, this home embodies the very best of the Boulder lifestyle.
| Elementary School | Middle School | High School |
|---|---|---|
| Foothill Elementary School | Casey Middle School | Boulder High School |
| Price History | |
|---|---|
| 8/31/2026 | Listed $1,795,000 |
General Features
| Living Area | 1728 |
|---|---|
| Sewer | Public Sewer |
| Heating | Forced Air,Baseboard,2 or more Heat Sources |
| Cooling | Evaporative Cooling,Ceiling Fan(s),Whole House Fan |
| Utilities | Natural Gas Available,Electricity Available |
| Roof | Composition |
| Appliances | Gas Range,Dishwasher,Refrigerator,Washer,Dryer,Microwave |
| Zoning | RL-1 |
| Garage Spaces | 2 |
| Patio/Porch Features | Patio |
| Architectural Style | Cottage |
| Construction Materials | Frame,Stucco,Wood Siding |
| Exclusions | Seller's Personal Property |
| Year Built | 1925 |
| Electric | XCEL |
| View | Hills |
| Levels | Two |
| Property Subtype | Single Family Residence |
| Tax Year | 2025 |
| Parcel Number | R0001874 |
| County | Boulder |
| New Construction | No |
| Property Type | Residential |
| HOA | No |
| Energy Efficient | Windows |
| Subdivision Name | Newlands |
| Possible Use | Single Family |
| Other Structures | Storage |
| Full Baths | 2 |
| Status | Active |
| Directions | From Broadway,head west on Dellwood Ave. Turn right onto 6th Street. House will be on right. |
| High School | Boulder |
| City | Boulder |
| Disclosures | Seller's Property Disclosure,Lead Paint |
| High School District | Boulder Valley Dist RE2 |
| MLS Area | Boulder |
| Elementary School | Foothill |
| Property Attached Y/N | No |
| Tax Annual Amount | 9719 |
| Middle/Junior High School | Casey |
| Virtual Tour | https://www.listingsmagic.com/sps/tour-slider/index.php?property_ID=285535 |
| Standard Status | Active |
| Expected Active Date | 2026-08-31 |
| AttributionContact | 3039316979 |
Interior Features
| Interior Amenities | Eat-in Kitchen,Separate Dining Room,Open Floorplan,Workshop,Pantry,Natural Woodwork,Walk-In Closet(s),Washer/Dryer Hookup |
|---|---|
| Basement | Unfinished |
| Flooring | Wood |
| Fireplace Features | Living Room,Masonry |
| Window Features | Window Coverings |
| Above Grade Finished Area | 1728 |
| Total Bedrooms | 4 |
| LivingAreaSource | Assessor |
| Total Baths | 2 |
Exterior Features
| Exterior Amenities | Sprinkler System |
|---|---|
| Fencing | Fenced,Wood |
| Parking Features | Off Street |
| Lot Features | Evergreen Trees,Deciduous Trees,House Faces West |
| Water Source | City |
| Lot Size Area | 6367 |
| Lot Size Acres | 0.15 |
| Waterfront Y/N | No |
| Irrigation Water Rights Y/N | No |
Amenities
- Foreclosure
- Views
- Short Sale
- New Construction
- Adult 55+
- Lease To Own
- No HOA Fees
- Furnished
- Primary On Main
- Air Conditioning
- Seller Finance
- Green
- Fixer Upper
- Horse
- Golf
- Fireplace
- Deck
- Garage
- Basement
- Pool
Property vs Single Family Average in 80304
Price
Taxes
Year Built
Visits
In The Neighborhood
Just Listed
Boulder
$ 1,050,000
- Type
- Single Family
- Size
- 2,548 SqFt
- Rooms
- 0 Beds + 1 Baths
 Iconic Colorado Properties, LLC #3043283
Views
Boulder
$ 1,050,000
- Type
- Single Family
- Size
- 1,474 SqFt
- Rooms
- 2 Beds + 1 Baths
Coldwell Banker Realty-Boulder #IR1067880
Views
Boulder
$ 1,795,000
- Type
- Single Family
- Size
- 2,736 SqFt
- Rooms
- 4 Beds + 2 Baths
RE/MAX of Boulder, Inc #IR1067623
Views
Boulder
$ 2,975,000
- Type
- Single Family
- Size
- 3,215 SqFt
- Rooms
- 4 Beds + 3.5 Baths
Compass - Boulder #IR1066731
Views
Boulder
$ 2,760,000
- Type
- Single Family
- Size
- 2,344 SqFt
- Rooms
- 5 Beds + 3.5 Baths
Open Real Estate #IR1066710
Views
Boulder
$ 3,250,000
- Type
- Single Family
- Size
- 4,969 SqFt
- Rooms
- 4 Beds + 4.5 Baths
The Agency - Denver #5574135

 Information deemed reliable but not guaranteed by the MLS. © 2026 Information and Real Estate Services, LLC.
Information source: Information and Real Estate Services, LLC. Provided for limited non-commercial use only under IRES Rules. © Copyright IRES.
The information being provided is for the consumers personal, non-commercial use and may not be used for any purpose other than to identify prospective properties consumer may be interested in purchasing.
The IRES, LLC Data on this
Information deemed reliable but not guaranteed by the MLS. © 2026 Information and Real Estate Services, LLC.
Information source: Information and Real Estate Services, LLC. Provided for limited non-commercial use only under IRES Rules. © Copyright IRES.
The information being provided is for the consumers personal, non-commercial use and may not be used for any purpose other than to identify prospective properties consumer may be interested in purchasing.
The IRES, LLC Data on this
 The real estate listing information and related content displayed on this site is provided exclusively for consumers’ personal, non-commercial use and may not be used for any purpose other than to identify prospective properties consumers may be interested in purchasing. This information and related content is deemed reliable but is not guaranteed accurate by elevateMLS.
 Copyright © 2026 Altitude MLS, Inc., a wholly owned subsidiary of Altitude REALTORS®. All rights reserved. The information being provided is for the consumer's non-commercial, personal use and may not be used for any purpose other than to identify prospective properties consumer may be interested in purchasing. The information provided is not guaranteed and should be independently verified. You may not reprint or redistribute the information, in whole or in part, without the expressed written
