
Price Reduction - Views
















Address
7129 S Chapparal Cir W, Aurora, CO
Price
$ 1,349,000
Property Attributes
- MLS#4982615
- TypeSingle Family
- Listing Status Active
- CountyARAPAHOE
- CityAurora
- AreaMetro Denver
- NeighborhoodChapparal
- Zip80016
- StyleIn-Law Area,Chalet
- Year Built1987
- Taxes$ 7445
- Price$ 1,349,000
- Bedrooms5
- Full Bathrooms3
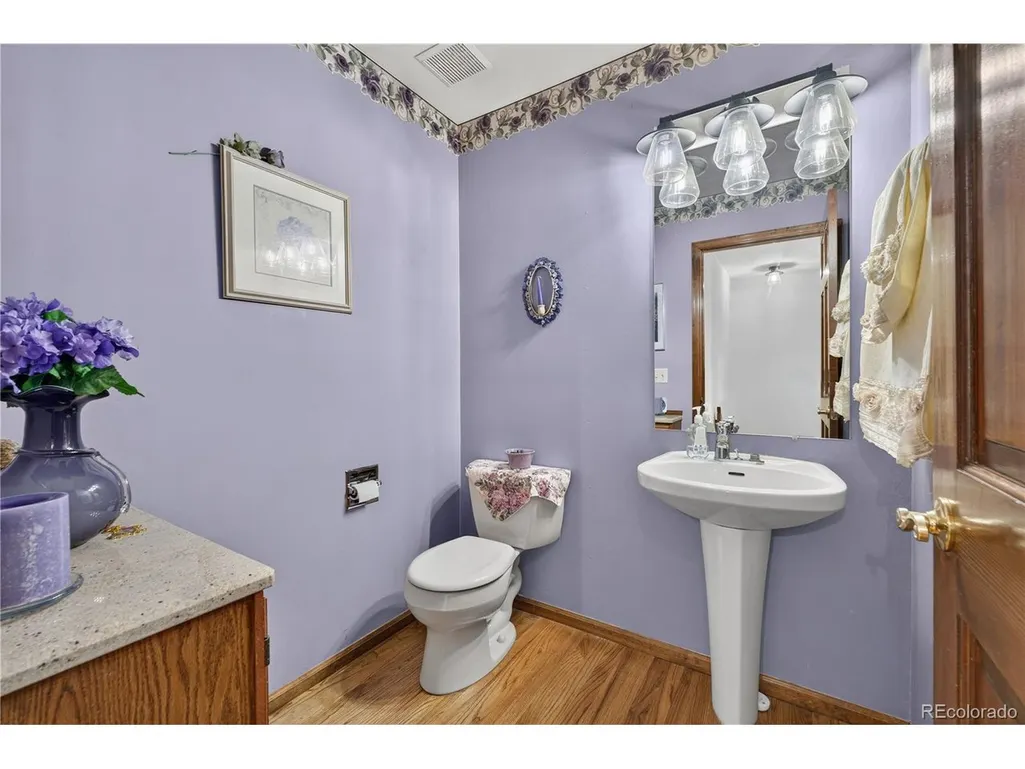
- Half Bathrooms1
- Sqr Footage5354
- Lot Size1.01 Acres
Data Source:
Information and Real Estate Services (IRES)
Property Description
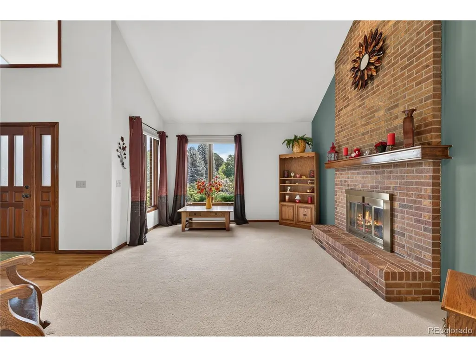
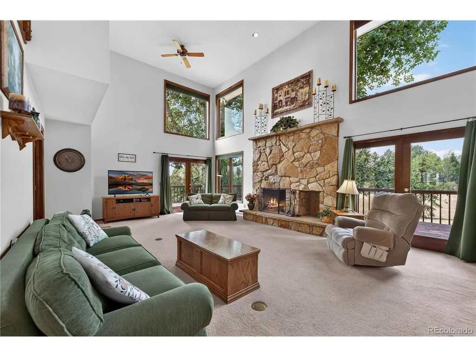
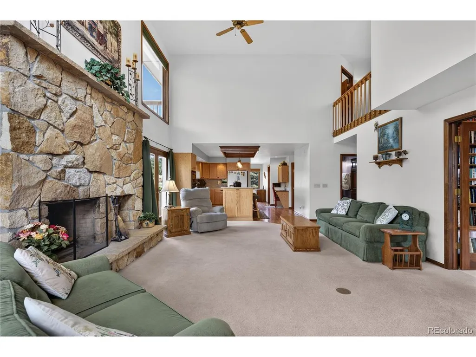
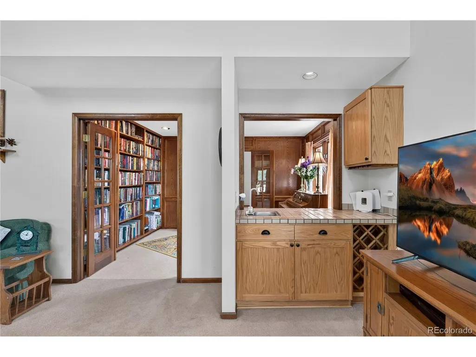
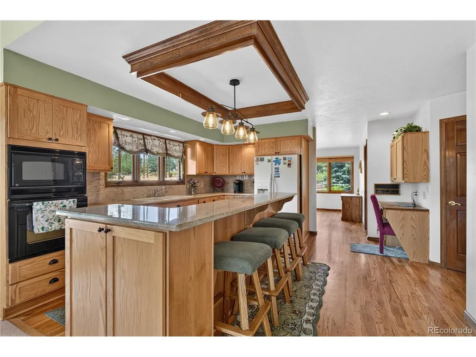
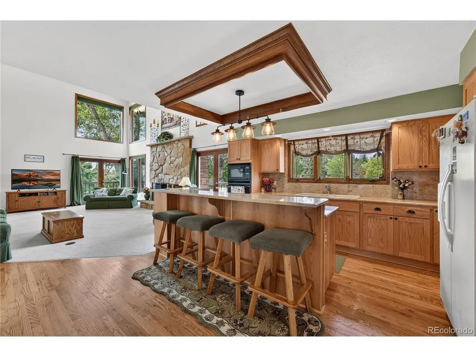
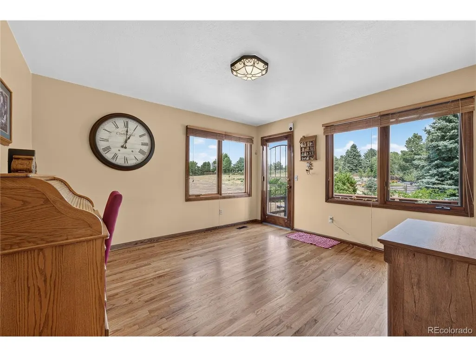
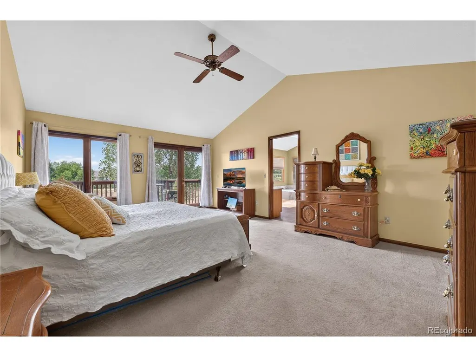
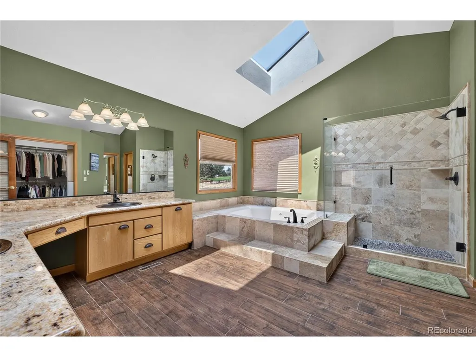
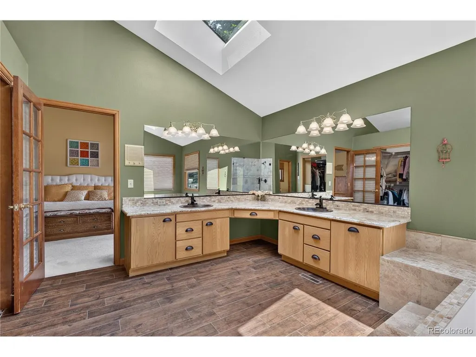
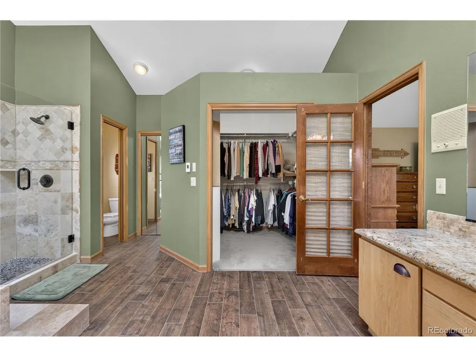
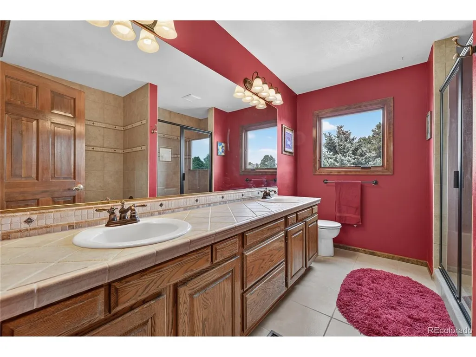
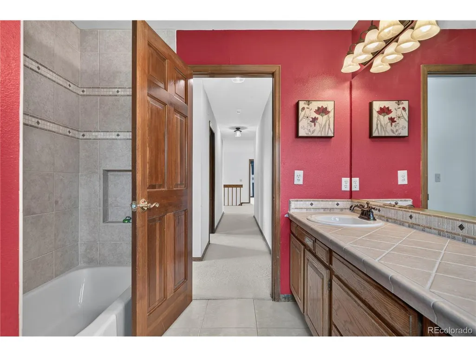
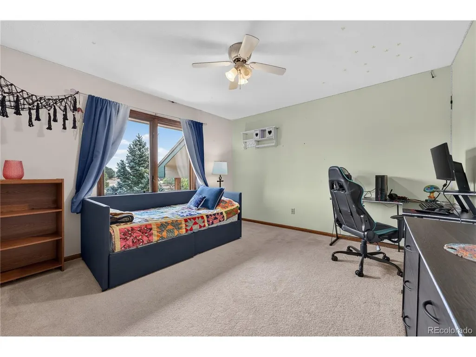
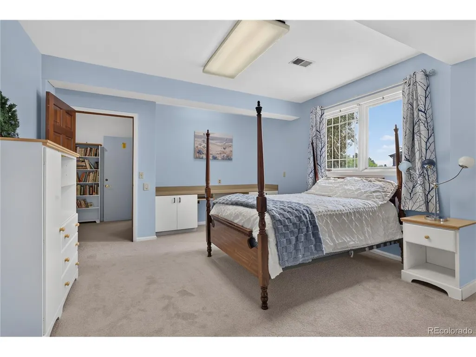
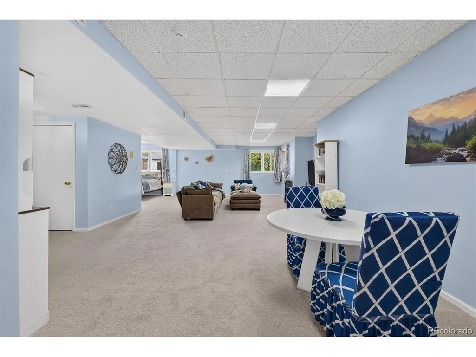
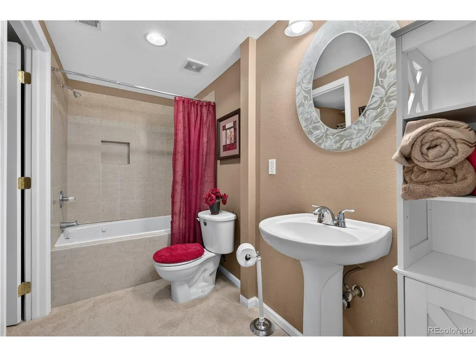
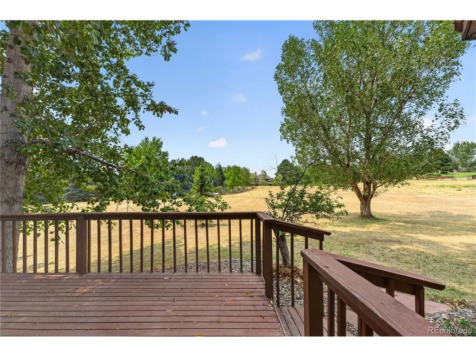
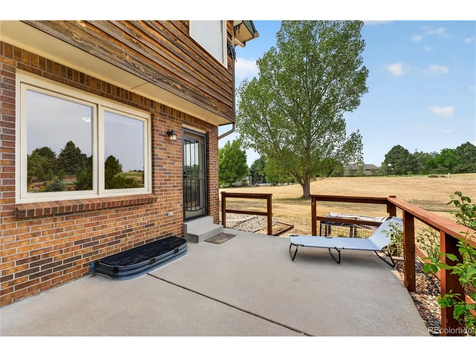
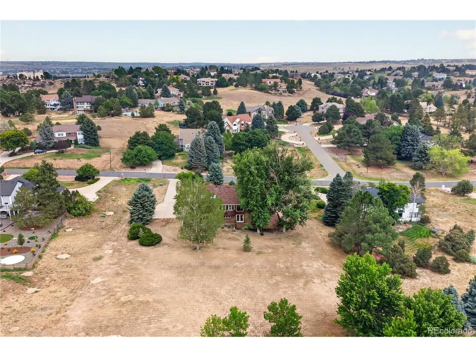
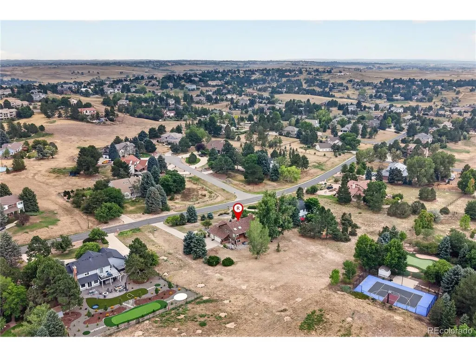
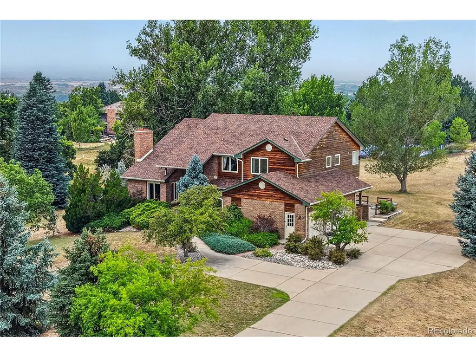
Welcome to this beautifully maintained Mountain Contemporary home, perfectly situated on a private 1-acre lot in the Chapparal community. Surrounded by mature trees & offering mountain views, this exceptional property combines the tranquility of country living with the convenience of Centennial's premier location & Cherry Creek Schools. This spacious residence features five bedrooms, four bathrooms, & a flexible floor plan designed for both everyday living & entertaining. Soaring vaulted ceilings, skylights, two fireplaces, rich wood & parquet flooring, & expansive windows create a warm, inviting atmosphere filled with natural light. The thoughtfully designed kitchen features stone countertops, a center island, pantry, & breakfast bar, opening seamlessly to the family room complete with a fireplace, wet bar, & serving window-ideal for hosting family & friends. Formal living & dining rooms, a dedicated office with built-ins, & multiple flexible living spaces provide room for every lifestyle. Upstairs, the spacious primary suite offers a private retreat with a luxurious five-piece bath & walk-in closet. The finished walk-out basement adds exceptional versatility with a fifth bedroom, full bath, additional laundry, storage, & private exterior entrance-perfect for guests or multigenerational living. Outdoor living is equally impressive with expansive decks, patios, & plenty of room to entertain, or enjoy the privacy of the beautifully treed lot. An attached three-car garage provides ample space for vehicles & storage. This home has been meticulously cared for & thoughtfully updated with major improvements already completed, including a new architectural roof & skylights (2024), new main sewer line (2025), basement carpet & paint (2025), new furnace & central air conditioning (2018), water heater (2022), & gutter guards-providing peace of mind for years to come. Residents of Chapparal enjoy access to community amenities including a clubhouse, pool, & tennis courts.
| Elementary School | Middle School | High School |
|---|---|---|
| Creekside Elementary School | Liberty Middle School | Grandview High School |
| Price History | |
|---|---|
| 8/6/2026 | Listed $1,399,000 |
| 8/30/2026 | 4$1,349,000 |
General Features
| Living Area | 5069 |
|---|---|
| Sewer | Septic Tank |
| Heating | Forced Air |
| Cooling | Central Air,Ceiling Fan(s),Attic Fan |
| Utilities | Natural Gas Available,Electricity Available,Cable Available |
| Roof | Fiberglass |
| Appliances | Dishwasher,Refrigerator,Washer,Dryer,Microwave,Fire Alarm |
| HOA Fee | 200 |
| Garage Spaces | 3 |
| Association Fee Includes | Trash |
| Patio/Porch Features | Patio,Deck |
| Architectural Style | In-Law Area,Chalet |
| Construction Materials | Wood Siding,Cedar,Concrete |
| Exclusions | Seller's personal property |
| Year Built | 1987 |
| View | Mountain(s) |
| Levels | Two |
| Property Subtype | Single Family Residence |
| Tax Year | 2025 |
| Community Features | Clubhouse,Tennis Court(s),Pool |
| Accessibility | Level Lot |
| Assoc Fee Paid Per | Annually |
| County | Arapahoe |
| New Construction | No |
| Property Type | Residential |
| HOA | Yes |
| Energy Efficient | Windows |
| Subdivision Name | Chapparal |
| Full Baths | 3 |
| Status | Active |
| High School | Grandview |
| City | Aurora |
| Association Name | Chapparal HOA |
| High School District | Cherry Creek 5 |
| MLS Area | Metro Denver |
| Elementary School | Creekside |
| Property Attached Y/N | No |
| Tax Annual Amount | 7445 |
| Middle/Junior High School | Liberty |
| MLS Area Minor | Metro22/SSE |
| Virtual Tour | https://my.matterport.com/show/?m=QcxDP5jzGyh&mls=1 |
| Standard Status | Active |
| Expected Active Date | 2026-08-06 |
| AttributionContact | kevin.kestenbaum@redfin.com,720-545-7169 |
Interior Features
| Interior Amenities | Cathedral Ceiling(s),Pantry,Walk-In Closet(s),Wet Bar,Skylights,Kitchen Island,Central Vacuum |
|---|---|
| Basement | Full,Partially Finished,Walk-Out Access |
| Fireplace Features | Two or More |
| Window Features | Skylight(s),Window Coverings |
| Above Grade Finished Area | 3452 |
| Half Baths | 1 |
| Total Bedrooms | 5 |
| LivingAreaSource | Assessor |
| Total Baths | 4 |
Exterior Features
| Exterior Amenities | Sprinkler System,Balcony |
|---|---|
| Parking Features | Attached |
| Lot Features | Deciduous Trees,Level,Gutters |
| Water Source | City |
| Lot Size Area | 43778 |
| Lot Size Acres | 1.01 |
| Waterfront Y/N | No |
Amenities
- Foreclosure
- Views
- Short Sale
- New Construction
- Adult 55+
- Lease To Own
- No HOA Fees
- Furnished
- Primary On Main
- Air Conditioning
- Seller Finance
- Green
- Fixer Upper
- Horse
- Golf
- Fireplace
- Deck
- Garage
- Basement
- Pool
Property vs Single Family Average in 80016
Price
Taxes
Year Built
Visits
In The Neighborhood
Just Listed
Centennial
$ 1,599,999
- Type
- Single Family
- Size
- 6,109 SqFt
- Rooms
- 4 Beds + 3.5 Baths
 eXp Realty, LLC #3415638
Open House
Centennial
$ 1,600,000
- Type
- Single Family
- Size
- 5,916 SqFt
- Rooms
- 4 Beds + 4.5 Baths
RE/MAX Alliance #5556544
Reduced
Deer Trail
$ 645,000
- Type
- Single Family
- Size
- 3,384 SqFt
- Rooms
- 3 Beds + 3 Baths
MB Delahanty & Associates #8258449

 Information deemed reliable but not guaranteed by the MLS. © 2026 Information and Real Estate Services, LLC.
Information source: Information and Real Estate Services, LLC. Provided for limited non-commercial use only under IRES Rules. © Copyright IRES.
The information being provided is for the consumers personal, non-commercial use and may not be used for any purpose other than to identify prospective properties consumer may be interested in purchasing.
The IRES, LLC Data on this
Information deemed reliable but not guaranteed by the MLS. © 2026 Information and Real Estate Services, LLC.
Information source: Information and Real Estate Services, LLC. Provided for limited non-commercial use only under IRES Rules. © Copyright IRES.
The information being provided is for the consumers personal, non-commercial use and may not be used for any purpose other than to identify prospective properties consumer may be interested in purchasing.
The IRES, LLC Data on this
 The real estate listing information and related content displayed on this site is provided exclusively for consumers’ personal, non-commercial use and may not be used for any purpose other than to identify prospective properties consumers may be interested in purchasing. This information and related content is deemed reliable but is not guaranteed accurate by elevateMLS.
 Copyright © 2026 Altitude MLS, Inc., a wholly owned subsidiary of Altitude REALTORS®. All rights reserved. The information being provided is for the consumer's non-commercial, personal use and may not be used for any purpose other than to identify prospective properties consumer may be interested in purchasing. The information provided is not guaranteed and should be independently verified. You may not reprint or redistribute the information, in whole or in part, without the expressed written
