





Address
7499 S Genoa Circle, Centennial, CO
Price
$ 1,599,999
Property Attributes
- MLS#3415638
- TypeSingle Family
- Listing Status Active
- CountyARAPAHOE
- CityCentennial
- NeighborhoodChapparal
- Zip80016
- StyleTraditional
- Year Built1994
- Taxes$ 8424
- Price$ 1,599,999
- Bedrooms4
- Full Bathrooms3
- Half Bathrooms1
- Sqr Footage6109
- Lot Size1.07 Acres
Data Source:
REColorado (MTOMLS)
Property Description
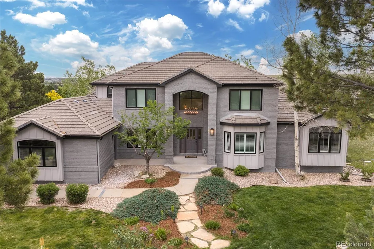
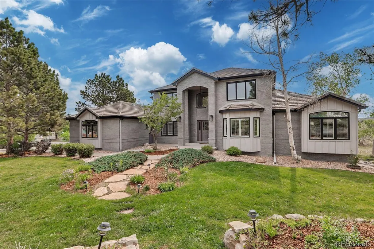
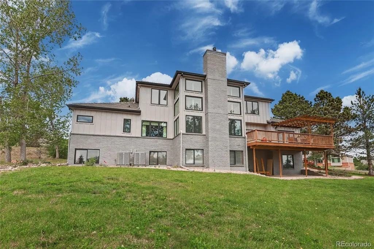
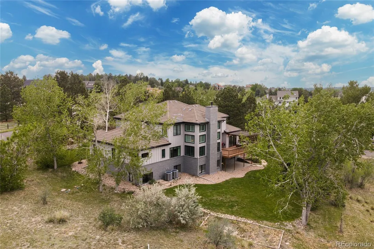
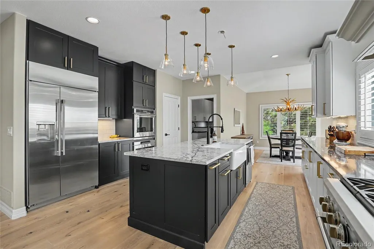
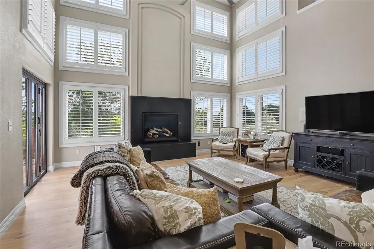
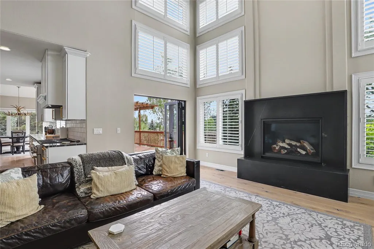
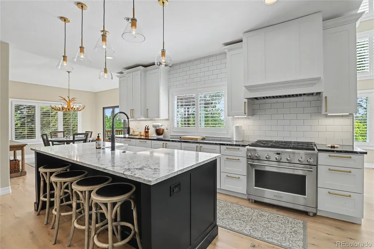
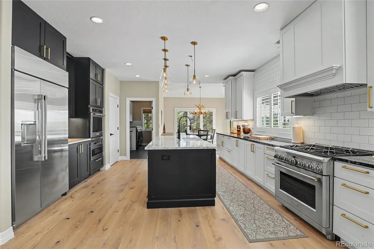
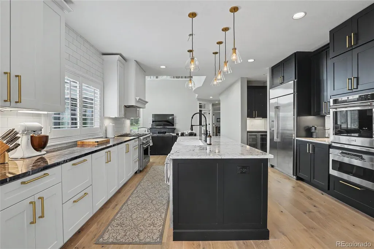
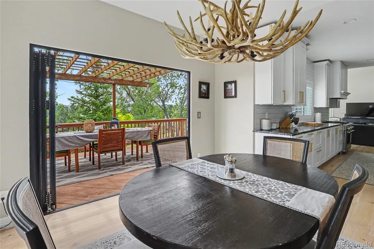
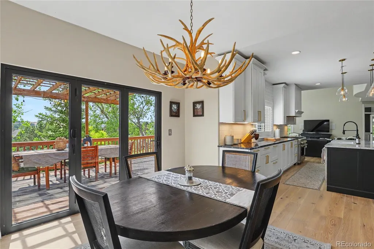
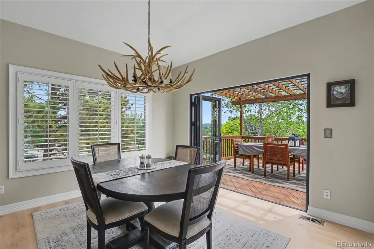
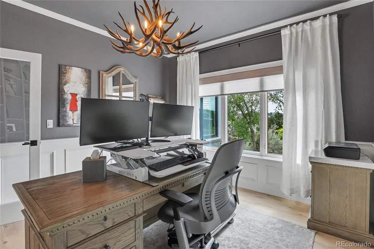
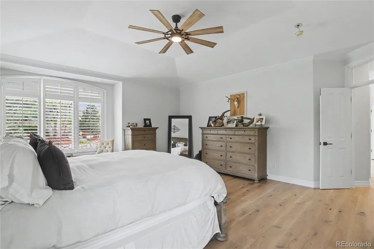
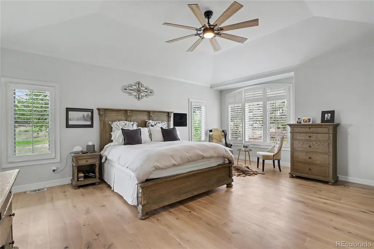
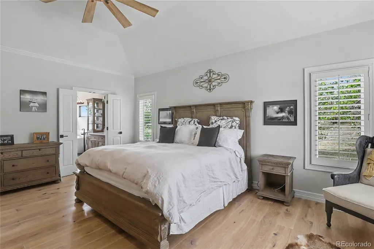
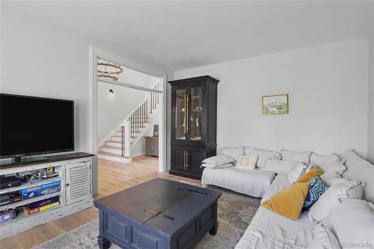
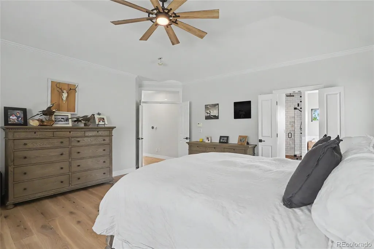
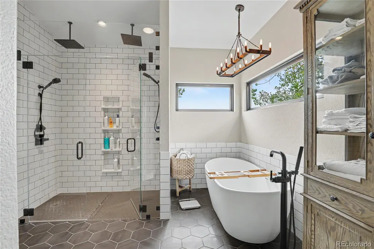
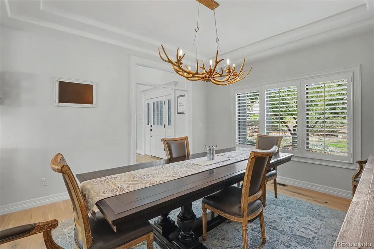
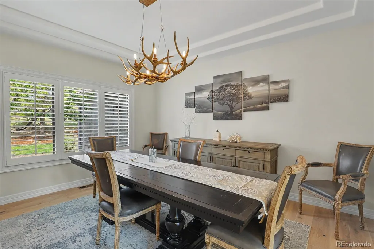
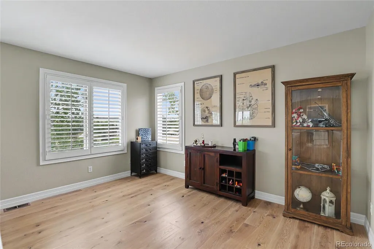
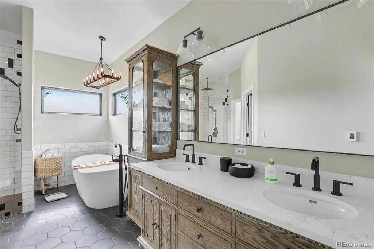
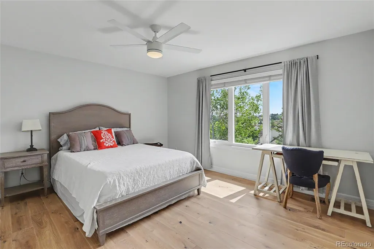
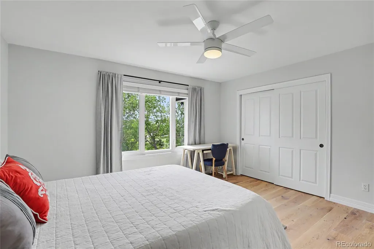
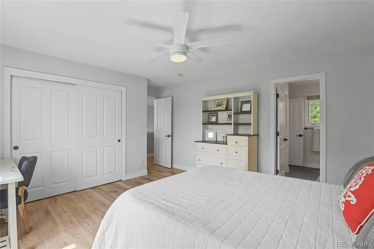
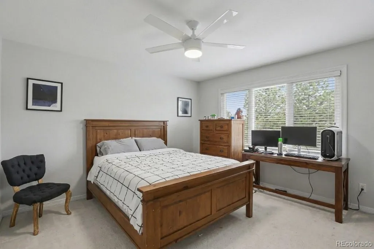
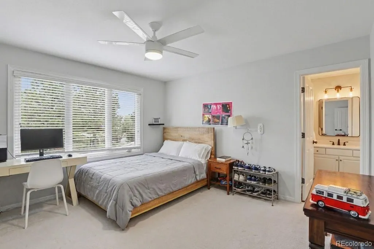
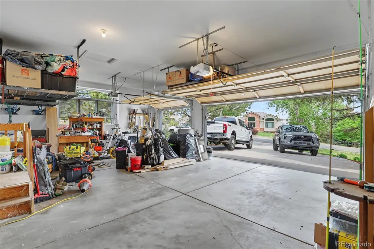
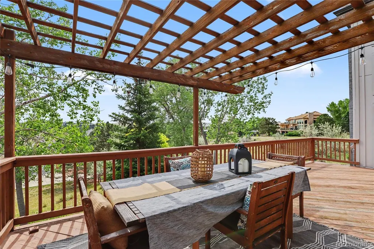
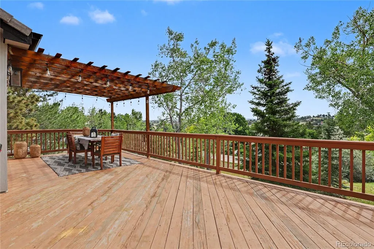
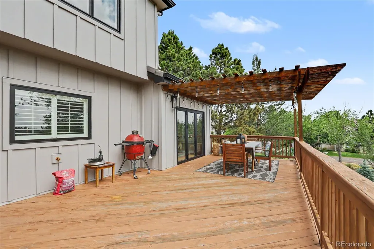
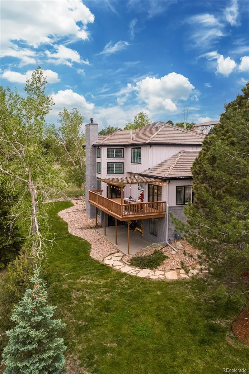
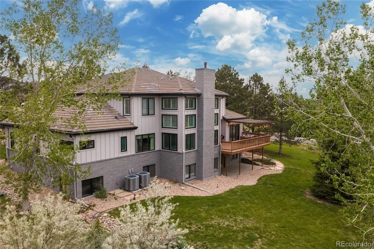
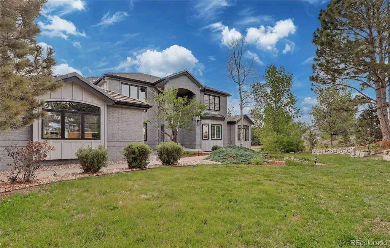
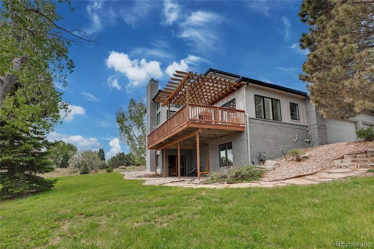
Luxury Living in Centennial's Prestigious Chapparal Community Nestled in one of Centennial's most sought-after neighborhoods, this exceptional 4-bedroom, 4-bathroom home offers over 6,100 square feet of refined living space designed for those who expect nothing but the best. From the moment you arrive, the commanding curb appeal and thoughtful craftsmanship set the tone for everything that awaits inside. The expansive floor plan flows effortlessly from room to room, offering generous spaces perfect for both grand entertaining and everyday comfort. The heart of the home is a chef-inspired kitchen, complemented by soaring ceilings, abundant natural light, and premium finishes throughout. Multiple living areas provide flexibility for multigenerational living, a home office, or a dedicated media or recreation space. The primary suite located on the main floor is a true retreat, offering spa-like amenities and the kind of privacy and serenity you deserve after a long day. Each additional bedroom is well-appointed, with ample closet space and easy access to beautifully finished bathrooms. Step outside to enjoy Colorado's renowned outdoor lifestyle as the backyard provides the perfect canvas for summer gatherings, peaceful mornings, or simply soaking in the mountain air. The oversized lot offers privacy and space that's increasingly rare in today's market. Located in the award-winning Cherry Creek School District, with Creekside Elementary, Liberty Middle School, and Grandview High School nearby, this home is ideally situated for families. Easy access to E-470, the Denver Tech Center, Southlands Shopping Center, and countless dining and recreational options makes daily life effortless. This is more than a home, it's a lifestyle. Don't miss your opportunity to own a piece of Centennial's finest.
| Elementary School | Middle School | High School |
|---|---|---|
| Creekside Elementary School | Liberty Middle School | Grandview High School |
| Price History | |
|---|---|
| 9/9/2026 | Listed $1,599,999 |
General Features
| Sewer | Septic Tank |
|---|---|
| Heating | Forced Air |
| Cooling | Central Air |
| Utilities | Cable Available,Electricity Available,Electricity Connected,Internet Access (Wired),Natural Gas Available,Natural Gas Connected,Phone Available |
| Roof | Shake |
| HOA Fee | 84 |
| Garage Spaces | 3 |
| Patio/Porch Features | Covered,Deck,Front Porch |
| Architectural Style | Traditional |
| Construction Materials | Brick,Concrete,Frame |
| Exclusions | Sellers Personal Property |
| Year Built | 1994 |
| Levels | Three Or More |
| Property Subtype | Single Family Residence |
| Tax Year | 2025 |
| Current Use | Live/Work |
| Ownership | Individual |
| Accessibility | Accessible Bedroom,Accessible Washer/Dryer |
| Assoc Fee Paid Per | Annually |
| County | Arapahoe |
| Property Type | Residential |
| Association Amenities | Pool,Tennis Court(s) |
| HOA | Yes |
| Attached Garage | Yes |
| Subdivision Name | Chapparal |
| Full Baths | 3 |
| Status | Active |
| High School | Grandview |
| City | Centennial |
| Association Name | Chapparal 480 Homeowners Association Association |
| Senior Community Y/N | No |
| High School District | Cherry Creek 5 |
| Lot Size Units | Square Feet |
| Lot Size Square Feet | 46522 |
| Listing Terms | Cash,Conventional,FHA,Other,VA Loan |
| Spa Features | Bath |
| Elementary School | Creekside |
| Tax Annual Amount | 8424 |
| Middle/Junior High School | Liberty |
| Property Condition | Updated/Remodeled |
| Structure Type | House |
| Standard Status | Active |
| Middle/Junior School District | Cherry Creek 5 |
| Elementary School District | Cherry Creek 5 |
Interior Features
| Interior Amenities | Breakfast Bar,Built-in Features,Ceiling Fan(s),Concrete Counters,Eat-in Kitchen,Five Piece Bath,Granite Counters,High Ceilings,High Speed Internet,Jack & Jill Bathroom,Kitchen Island,Pantry,Primary S |
|---|---|
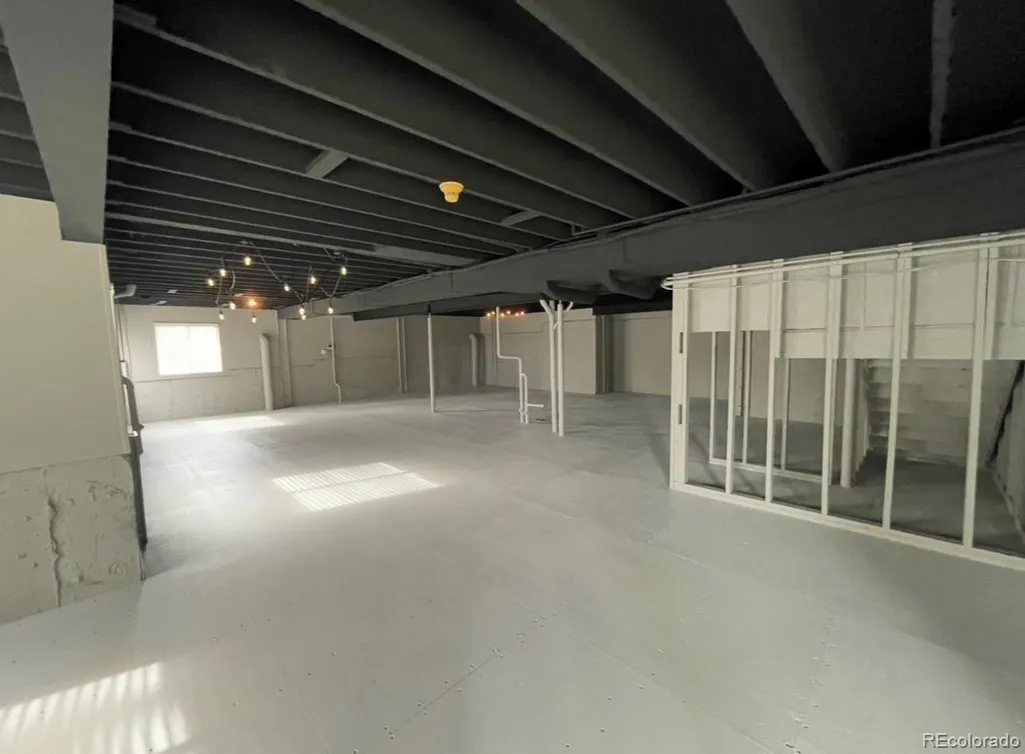
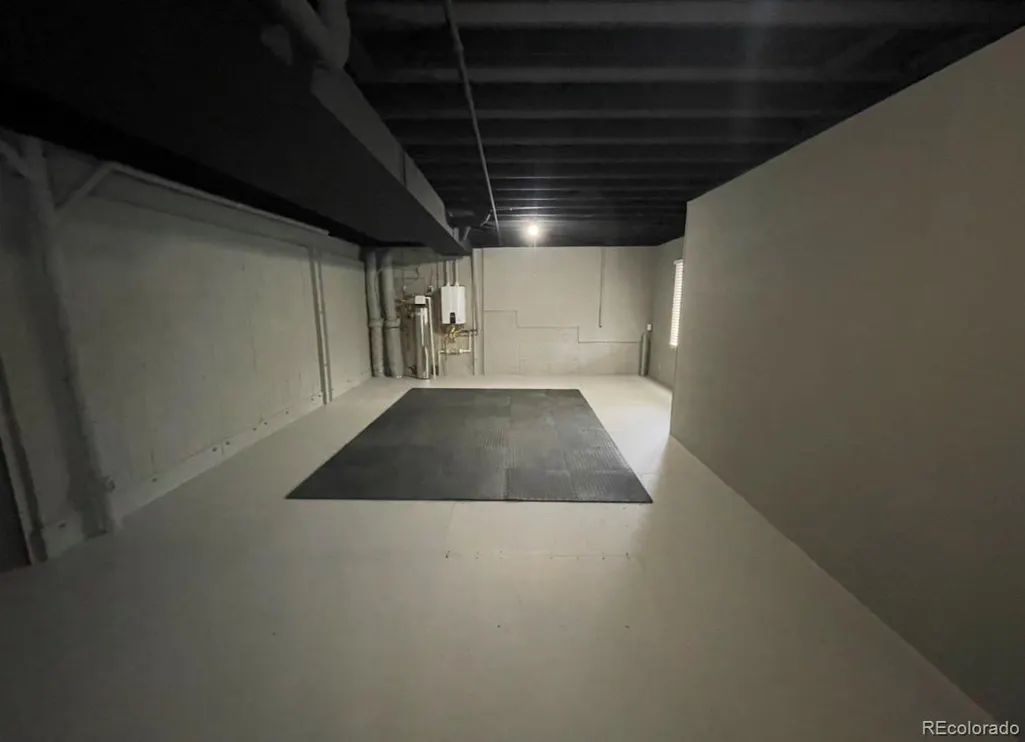
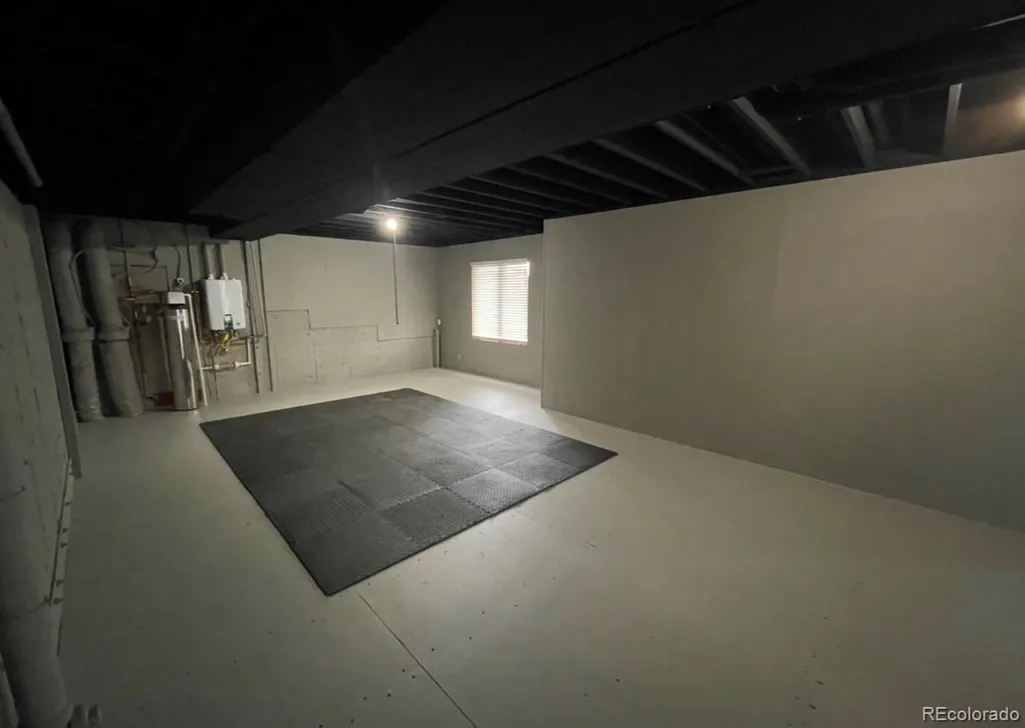
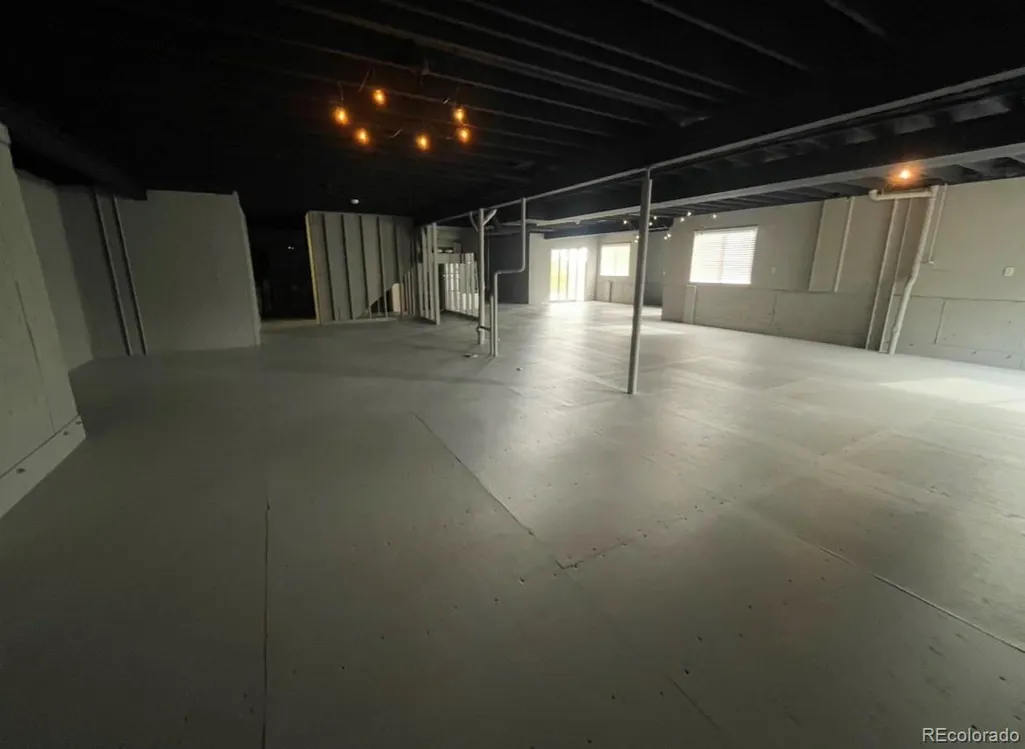
| Basement | Unfinished,Walk-Out Access |
| Flooring | Carpet,Vinyl,Wood |
| Fireplace Features | Living Room |
| Basement (Y/N) | Yes |
| Window Features | Double Pane Windows,Window Coverings,Window Treatments |
| Above Grade Finished Area | 3658 |
| Half Baths | 1 |
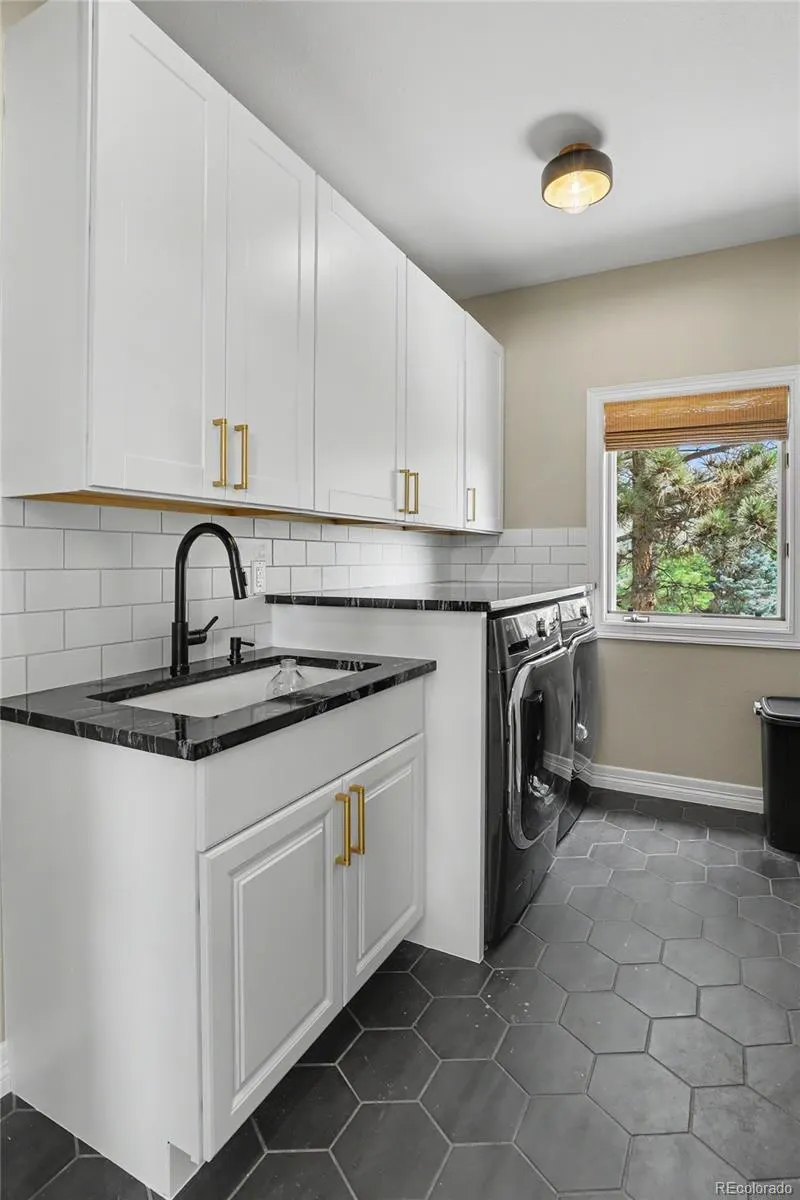
| Laundry Features | Sink |
| Total Bedrooms | 4 |
| Main Level Bedrooms | 2 |
| Main Level Bathrooms | 2 |
| Total Baths | 4 |
Exterior Features
| Exterior Amenities | Fire Pit,Garden,Gas Valve |
|---|---|
| Parking Features | Concrete,Dry Walled,Heated Garage,Lighted |
| Lot Features | Corner Lot,Landscaped,Level,Sprinklers In Front,Sprinklers In Rear |
| Water Source | Public |
| Total Parking | 3 |
| Lot Size Area | 46522 |
| Building Area Total | 6109 |
| Lot Size Acres | 1.07 |
| Road Surface Type | Paved |
| Road Frontage Type | Public |
| Road Responsibility | Public Maintained Road |
Amenities
- Foreclosure
- Views
- Short Sale
- New Construction
- Adult 55+
- Lease To Own
- No HOA Fees
- Furnished
- Primary On Main
- Air Conditioning
- Seller Finance
- Green
- Fixer Upper
- Horse
- Golf
- Fireplace
- Deck
- Garage
- Basement
- Pool
Property vs Single Family Average in 80016
Price
Taxes
Year Built
Visits
In The Neighborhood
Open House
Centennial
$ 1,600,000
- Type
- Single Family
- Size
- 5,916 SqFt
- Rooms
- 4 Beds + 4.5 Baths
 RE/MAX Alliance #5556544
Reduced
Aurora
$ 1,349,000
- Type
- Single Family
- Size
- 5,354 SqFt
- Rooms
- 5 Beds + 3.5 Baths
Redfin Corporation #4982615
Reduced
Deer Trail
$ 645,000
- Type
- Single Family
- Size
- 3,384 SqFt
- Rooms
- 3 Beds + 3 Baths
MB Delahanty & Associates #8258449

 Information deemed reliable but not guaranteed by the MLS. © 2026 Information and Real Estate Services, LLC.
Information source: Information and Real Estate Services, LLC. Provided for limited non-commercial use only under IRES Rules. © Copyright IRES.
The information being provided is for the consumers personal, non-commercial use and may not be used for any purpose other than to identify prospective properties consumer may be interested in purchasing.
The IRES, LLC Data on this
Information deemed reliable but not guaranteed by the MLS. © 2026 Information and Real Estate Services, LLC.
Information source: Information and Real Estate Services, LLC. Provided for limited non-commercial use only under IRES Rules. © Copyright IRES.
The information being provided is for the consumers personal, non-commercial use and may not be used for any purpose other than to identify prospective properties consumer may be interested in purchasing.
The IRES, LLC Data on this
 The real estate listing information and related content displayed on this site is provided exclusively for consumers’ personal, non-commercial use and may not be used for any purpose other than to identify prospective properties consumers may be interested in purchasing. This information and related content is deemed reliable but is not guaranteed accurate by elevateMLS.
 Copyright © 2026 Altitude MLS, Inc., a wholly owned subsidiary of Altitude REALTORS®. All rights reserved. The information being provided is for the consumer's non-commercial, personal use and may not be used for any purpose other than to identify prospective properties consumer may be interested in purchasing. The information provided is not guaranteed and should be independently verified. You may not reprint or redistribute the information, in whole or in part, without the expressed written
