
Open House Sat, Sep 12th 12:00 PM - 2:00 PM - Views
Address
7199 S Chapparal Circle W, Centennial, CO
Price
$ 1,600,000
Property Attributes
- MLS#5556544
- TypeSingle Family
- Listing Status Active
- CountyARAPAHOE
- CityCentennial
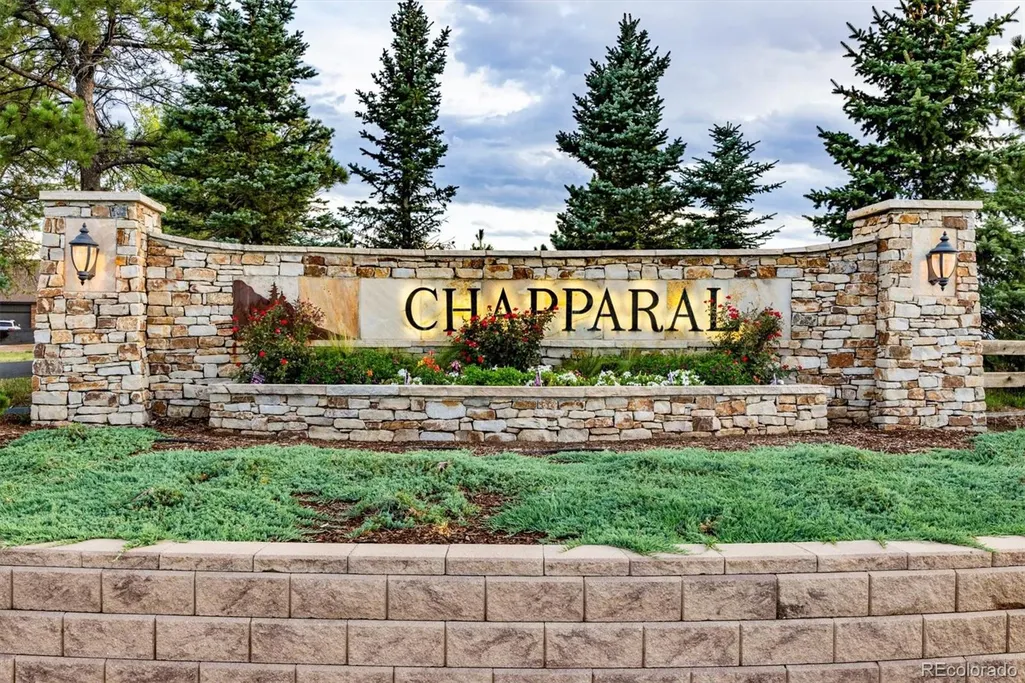
- NeighborhoodChapparal
- Zip80016
- StyleTraditional
- Year Built1987
- Taxes$ 9972
- Price$ 1,600,000
- Bedrooms4
- Full Bathrooms4
- Half Bathrooms1
- Sqr Footage5916
- Lot Size1.18 Acres
Data Source:
REColorado (MTOMLS)
Property Description
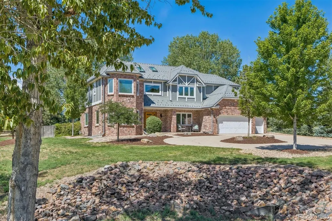
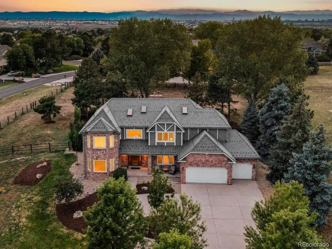
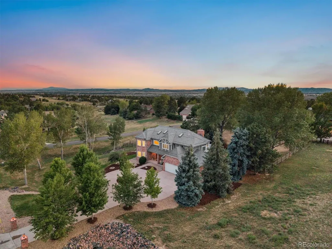
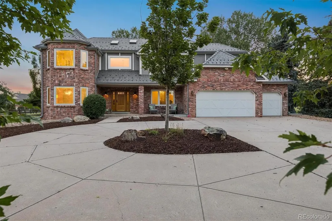
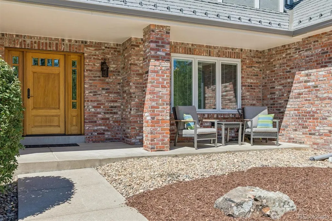
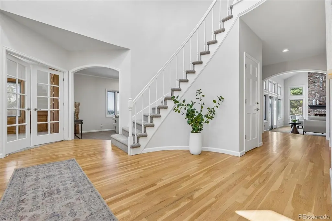
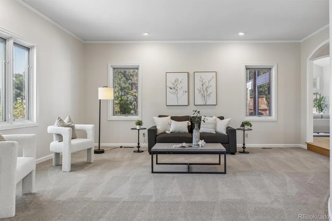
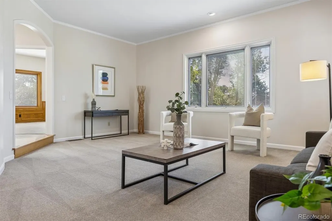
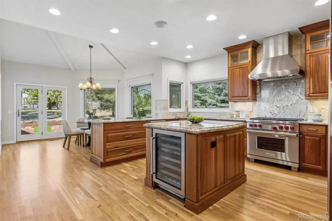
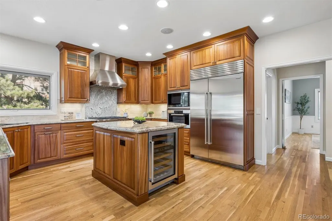
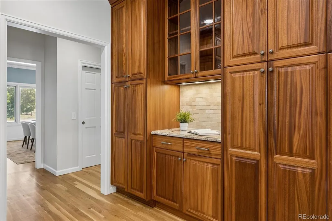
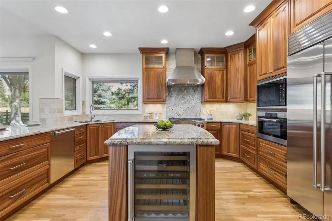
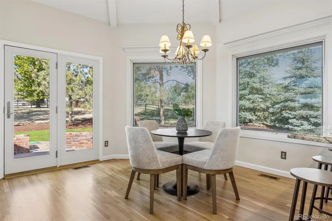
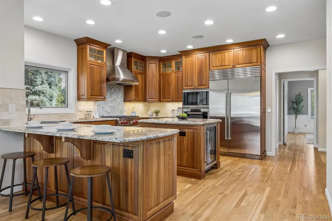
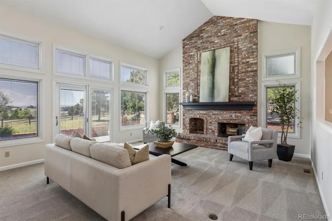
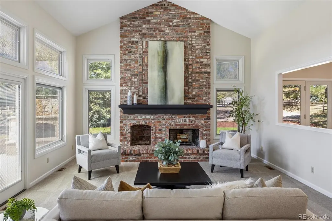
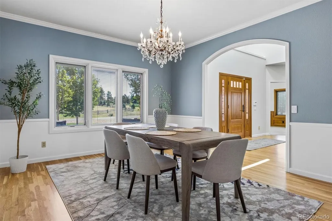
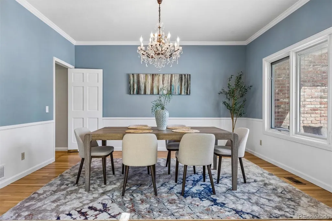
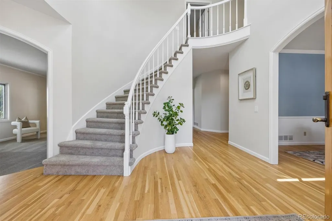
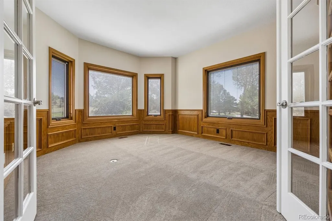
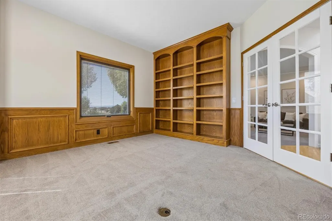
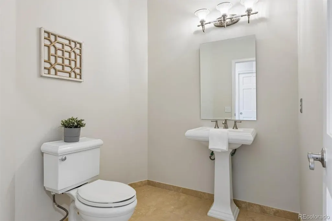
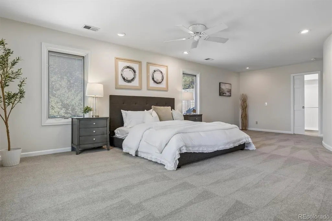
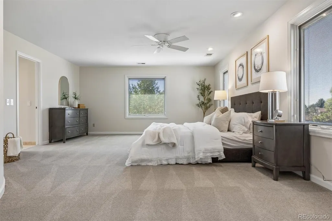
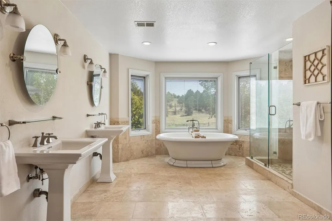
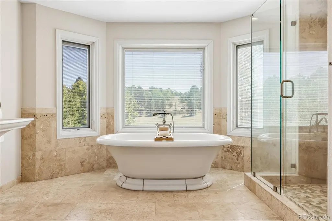
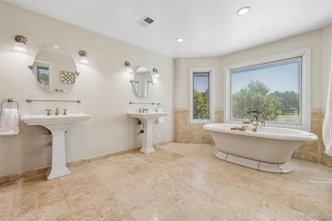
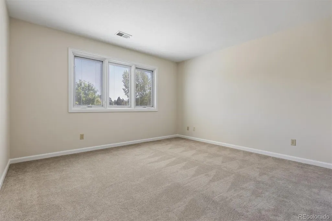
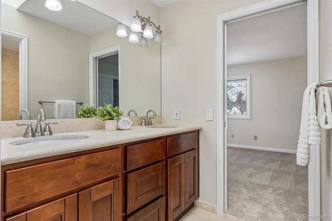
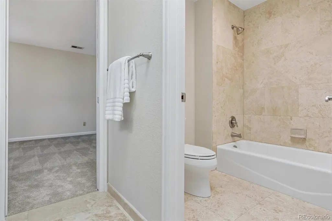
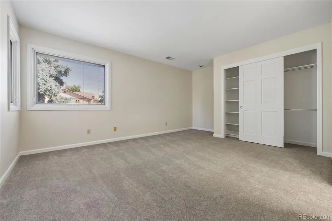
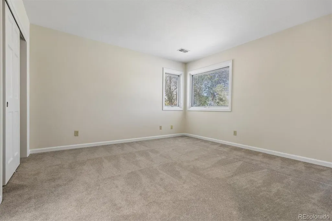
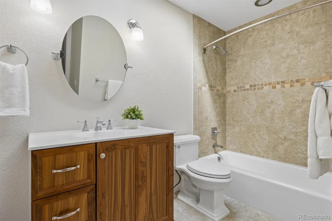
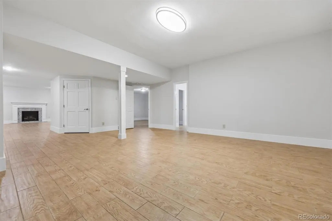
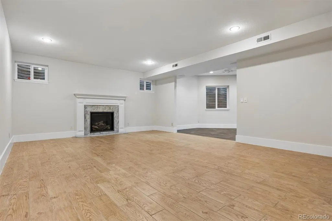
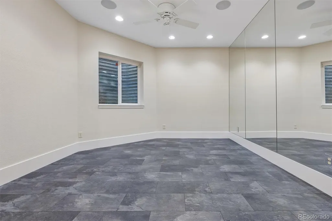
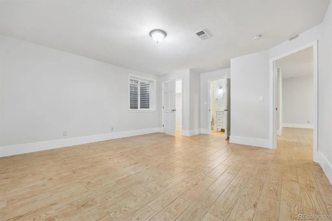
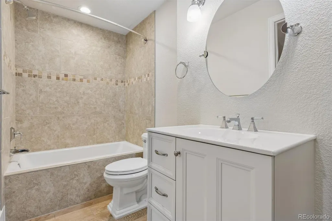
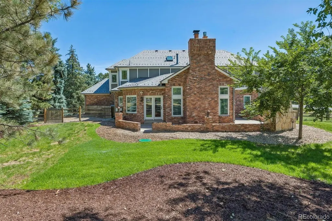
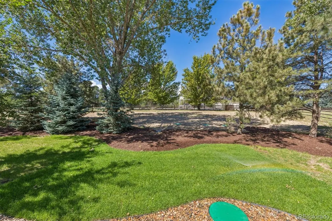
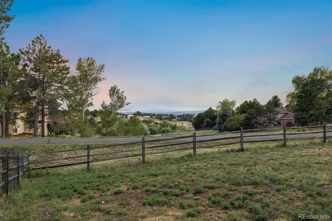
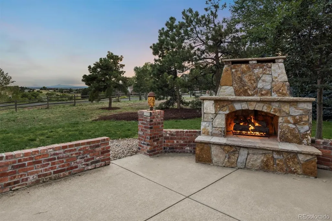
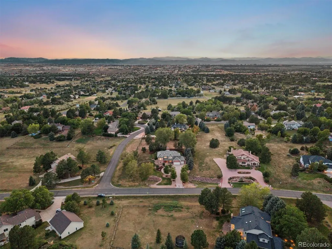
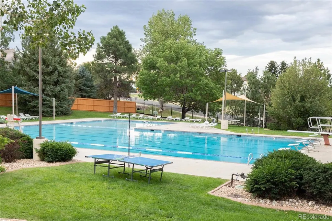
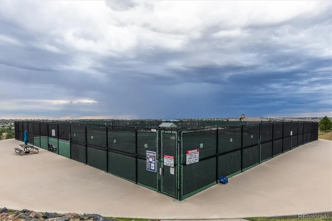
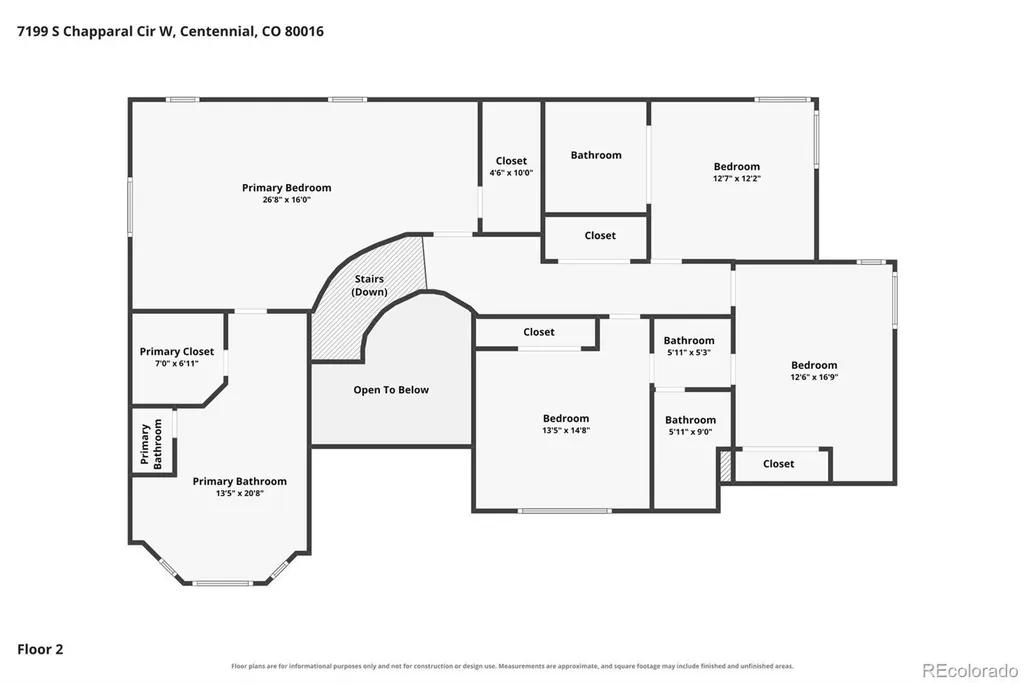
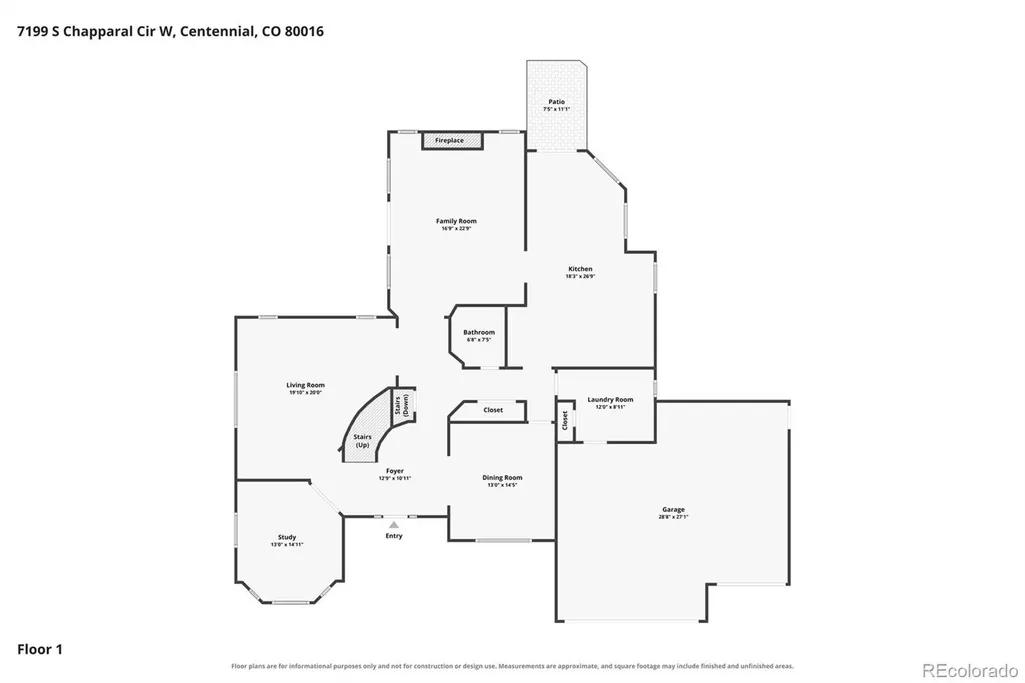
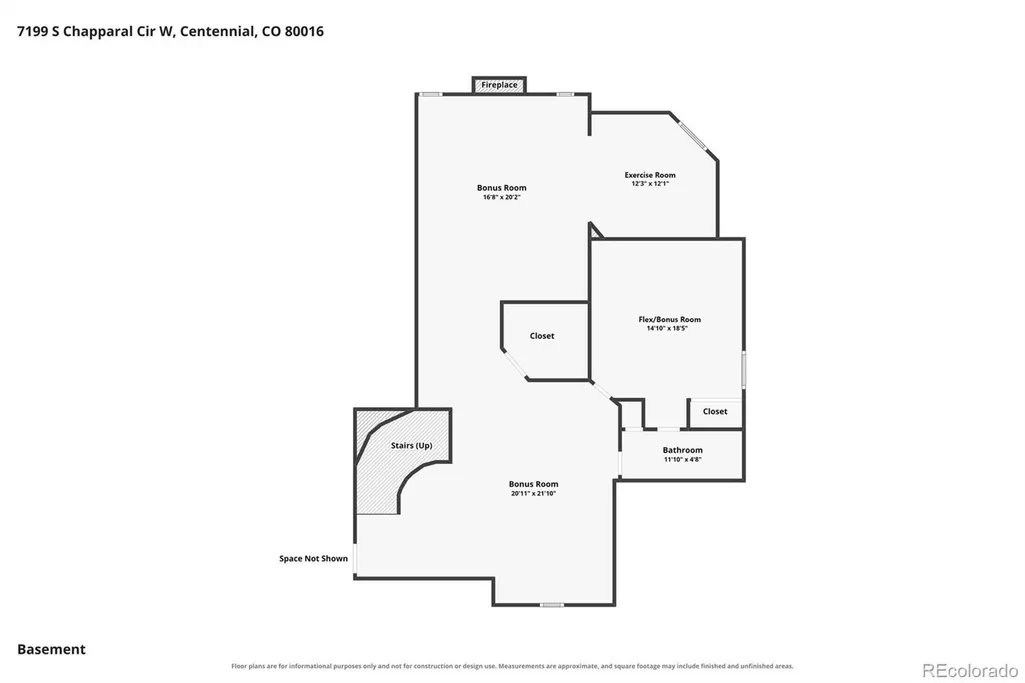
Welcome to luxury living in the coveted Chapparal neighborhood in Centennial, Colorado, where this fully updated 4-bedroom, 5-bathroom home sits on a pristine 1.18 acre lot and tremendous views of Pikes Peak. With numerous high-end updates and peaceful neighborhood amenities, the residence features a durable class 4 impact and class A fire rated DaVinci roof with a transferable warranty, custom engineered roof snow guards, high-efficiency Pella designer series windows with built in blinds, and a new septic system installed just weeks ago. The interior features newly installed Karistan carpet, freshly painted rooms, designer lighting, kohler fixtures, a full finished basement complete with a gas fireplace, theater area wired for Atmos sound system, fitness room, and a full bathroom. Built for culinary excellence, the gourmet kitchen boasts custom DeWils mahogany cabinets, a premium Wolf oven/range, a convection steam oven, Wolf microwave and ventilation hood, a spacious built-in Sub-Zero refrigerator, a Sub Zero wine refrigerator, all designed by Kitchens at the Denver. The primary suite serves as a tranquil retreat complete with a luxurious centerpiece Kohler cast-iron soaking tub, luxury travertine tile flooring, Kohler pedestal sinks, dual walk-in closets, and a complete space to relax at the end of the day. The upstairs is complete with three additional bedrooms, one with an en suite updated bathroom and the other two with a connected Jack and Jill bathroom which is also updated. Step outside to the private patio featuring a custom gas fireplace placed next to a large dining and sitting area with amazing mountain views. Situated within the highly acclaimed Cherry Creek School District and convenient to prestigious private options like Regis Jesuit High School and Our Lady of Loreto Catholic School, residents also enjoy exclusive access to community pool and tennis facilities. Schedule a private viewing today.
| Elementary School | Middle School | High School |
|---|---|---|
| Creekside Elementary School | Liberty Middle School | Grandview High School |
| Price History | |
|---|---|
| 8/27/2026 | Listed $1,600,000 |
General Features
| Sewer | Septic Tank |
|---|---|
| Heating | Forced Air |
| Cooling | Central Air |
| Utilities | Cable Available,Electricity Connected,Internet Access (Wired),Natural Gas Connected,Phone Connected |
| Possession | Closing/DOD,Negotiable |
| Roof | Other |
| Appliances | Convection Oven,Dishwasher,Disposal,Gas Water Heater,Humidifier,Microwave,Oven,Range,Range Hood,Refrigerator,Sump Pump,Wine Cooler |
| Zoning | SFR Acreage |
| HOA Fee | 92.4 |
| Garage Spaces | 3 |
| Association Fee Includes | Reserves,Recycling,Trash |
| Patio/Porch Features | Covered,Front Porch,Patio,Wrap Around |
| Architectural Style | Traditional |
| Security Features | Carbon Monoxide Detector(s),Security System,Smoke Detector(s) |
| Construction Materials | Brick,Frame |
| Exclusions | Staging and personal property |
| Pets Allowed | Cats OK,Dogs OK |
| Year Built | 1987 |
| Electric | 110V |
| View | Meadow,Mountain(s) |
| Levels | Two |
| Property Subtype | Single Family Residence |
| Tax Year | 2025 |
| Current Use | Live/Work |
| Ownership | Individual |
| Assoc Fee Paid Per | Annually |
| County | Arapahoe |
| Property Type | Residential |
| Association Amenities | Pool,Tennis Court(s) |
| HOA | Yes |
| Attached Garage | Yes |
| Subdivision Name | Chapparal |
| Facing Direction | East |
| Full Baths | 4 |
| Status | Active |
| Directions | From Arapahoe Road,head South on S. Chapparal Cir W to the property. Park in off street circular driveway. |
| High School | Grandview |
| City | Centennial |
| Association Name | Chapparal 480 |
| Senior Community Y/N | No |
| High School District | Cherry Creek 5 |
| Lot Size Units | Acres |
| Lot Size Square Feet | 51400.8 |
| Listing Terms | Cash,Conventional,Jumbo,VA Loan |
| Elementary School | Creekside |
| Tax Annual Amount | 9972 |
| Home Warranty Y/N | No |
| Middle/Junior High School | Liberty |
| Property Condition | Updated/Remodeled |
| Virtual Tour | https://listings.mediamaxphotography.com/7199-S-Chapparal-Cir-W |
| Structure Type | House |
| Standard Status | Active |
| Middle/Junior School District | Cherry Creek 5 |
| Elementary School District | Cherry Creek 5 |
Interior Features
| Interior Amenities | Breakfast Bar,Built-in Features,Ceiling Fan(s),Central Vacuum,Eat-in Kitchen,Entrance Foyer,Five Piece Bath,Granite Counters,High Ceilings,Jack & Jill Bathroom,Kitchen Island,Primary Suite,Radon Miti |
|---|---|
| Basement | Bath/Stubbed,Finished,Full,Sump Pump |
| Flooring | Carpet,Tile,Wood |
| Furnished Y/N | Unfurnished |
| Total Fireplaces | 3 |
| Fireplace Features | Basement,Family Room,Gas,Outside,Wood Burning |
| Basement (Y/N) | Yes |
| Window Features | Double Pane Windows |
| Above Grade Finished Area | 3796 |
| Half Baths | 1 |
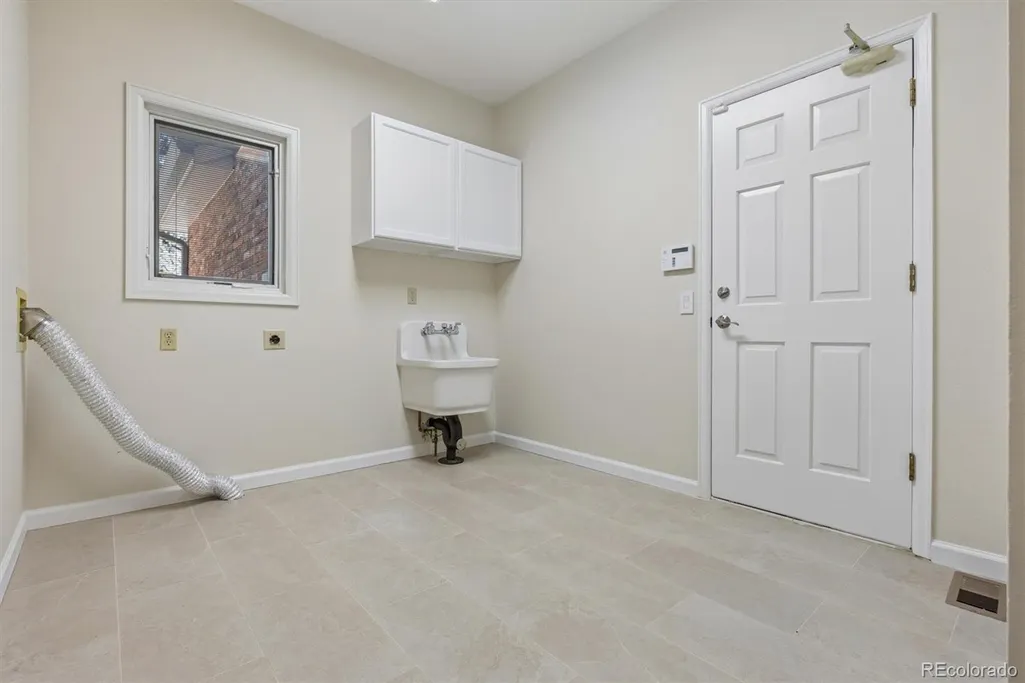
| Laundry Features | Sink,In Unit |
| Total Bedrooms | 4 |
| Below Grade Finished Area | 1484 |
| Main Level Bathrooms | 1 |
| Total Baths | 5 |
Exterior Features
| Exterior Amenities | Fire Pit,Lighting,Private Yard,Rain Gutters |
|---|---|
| Fencing | Partial |
| Parking Features | Circular Driveway,Concrete,Exterior Access Door,Lighted |
| Lot Features | Corner Lot,Ditch,Landscaped,Many Trees,Sprinklers In Front,Sprinklers In Rear |
| Water Source | Public |
| Total Parking | 3 |
| Lot Size Area | 1.18 |
| Foundation Details | Concrete Perimeter |
| Building Area Total | 5916 |
| Lot Size Acres | 1.18 |
| Road Surface Type | Paved |
| Road Frontage Type | Public |
| Road Responsibility | Public Maintained Road |
Amenities
- Foreclosure
- Views
- Short Sale
- New Construction
- Adult 55+
- Lease To Own
- No HOA Fees
- Furnished
- Primary On Main
- Air Conditioning
- Seller Finance
- Green
- Fixer Upper
- Horse
- Golf
- Fireplace
- Deck
- Garage
- Basement
- Pool
Property vs Single Family Average in 80016
Price
Taxes
Year Built
Visits
In The Neighborhood
Just Listed
Centennial
$ 1,599,999
- Type
- Single Family
- Size
- 6,109 SqFt
- Rooms
- 4 Beds + 3.5 Baths
 eXp Realty, LLC #3415638
Reduced
Aurora
$ 1,349,000
- Type
- Single Family
- Size
- 5,354 SqFt
- Rooms
- 5 Beds + 3.5 Baths
Redfin Corporation #4982615
Reduced
Deer Trail
$ 645,000
- Type
- Single Family
- Size
- 3,384 SqFt
- Rooms
- 3 Beds + 3 Baths
MB Delahanty & Associates #8258449

 Information deemed reliable but not guaranteed by the MLS. © 2026 Information and Real Estate Services, LLC.
Information source: Information and Real Estate Services, LLC. Provided for limited non-commercial use only under IRES Rules. © Copyright IRES.
The information being provided is for the consumers personal, non-commercial use and may not be used for any purpose other than to identify prospective properties consumer may be interested in purchasing.
The IRES, LLC Data on this
Information deemed reliable but not guaranteed by the MLS. © 2026 Information and Real Estate Services, LLC.
Information source: Information and Real Estate Services, LLC. Provided for limited non-commercial use only under IRES Rules. © Copyright IRES.
The information being provided is for the consumers personal, non-commercial use and may not be used for any purpose other than to identify prospective properties consumer may be interested in purchasing.
The IRES, LLC Data on this
 The real estate listing information and related content displayed on this site is provided exclusively for consumers’ personal, non-commercial use and may not be used for any purpose other than to identify prospective properties consumers may be interested in purchasing. This information and related content is deemed reliable but is not guaranteed accurate by elevateMLS.
 Copyright © 2026 Altitude MLS, Inc., a wholly owned subsidiary of Altitude REALTORS®. All rights reserved. The information being provided is for the consumer's non-commercial, personal use and may not be used for any purpose other than to identify prospective properties consumer may be interested in purchasing. The information provided is not guaranteed and should be independently verified. You may not reprint or redistribute the information, in whole or in part, without the expressed written
